Prevu by reAlpha
BuySellBlogBrowse Listings

4019 NE 17th StreetRenton, WA 98056

For Sale

$950,000

Smart Buyer Rebate $9,500

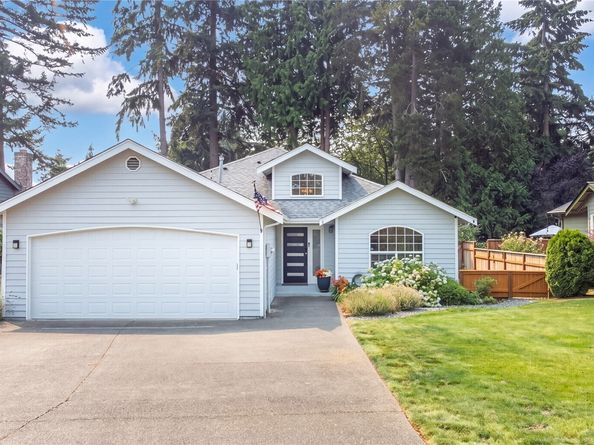
Completely remodeled in 2024, this stunning rambler feels like new in a quiet, desirable neighborhood. Over $150,000 invested in quality renovations. The open-concept layout w/ soaring ceilings & abundant natural light creates a bright, spacious feel. The custom kitchen features new cabinetry, a large island w/premium quartz countertops, custom pantry, built-in window seat, designer lighting, & 2024 appliances/ refrigerator, dishwasher, microwave, & hot water dispenser. The living room features a new electric fireplace w/ custom surround & built-in recessed TV niche. The primary suite offers a new picture window, remodeled ensuite bath w/ new vanity, walk-in shower, fixtures, & a walk-in closet. New 100% waterproof Luxury Vinyl Plank flooring throughout offers durability, easy maintenance. Additional upgrades:custom trim, new doors, custom front door, French doors added to the first BDR creating a versatile office/flex space, updated lighting, laundry cabinets w/ added toilet, fresh interior paint, exterior trim paint, roof cleaning, & painted deck. One garage bay has been converted into a private office or gym space; the other remains for parking. Enjoy low-maintenance landscaping, raised garden beds, fully fenced backyard, & spacious deck w/ built-in bench seating. Walk to shopping, restaurants, & amenities. Easy access to I-405 & I-90 for Seattle, Bellevue, & Eastside commutes. A rare turnkey opportunity w/ designer finishes, one-level living, & an exceptional location!


Listed by Mimi Kwon

·

Best Choice Realty LLC

Last updated August 13, 2026

·

Source: NWMLS #2564986

Listing Facts

  • TypeSingle-family
  • NeighborhoodGlencoe
  • Bedrooms3
  • Bathrooms3
  • Days on Prevu39
  • Taxes$8,369/year
  • Size1,630 sqft
  • Price per sqft$583

Amenities

  • Dishwasher
  • Washer/Dryer
  • Pets Allowed
  • Air Conditioning
  • Parking

Location

Mortgage Calculator

Listing History

08/07/2026
Listed by Best Choice Realty LLC
$950,000
  1. 08/07/2026$950,000
    Listed by Best Choice Realty LLC

Property Details for 4019 NE 17th Street

Exterior

Construction

  • Property Condition: Updated/Remodeled
  • Roof: Composition
  • Structure Type: House
  • Year Built: 1993
  • Architectural Style: Contemporary
  • Construction Materials: Cement Planked, Wood, Wood Products
  • Exterior Features: Cement Planked, Wood, Wood Products

Features

  • Direction Faces: North
  • View: Territorial

Measurements

  • Building Area Total: 1,630
  • Building Area Units: Square Feet
  • Lot Features: Alley, Open Space, Paved, Sidewalk, Value In Land
  • Lot Size Acres: 0.21
  • Lot Size Square Feet: 9,194
  • Lot Size Units: Square Feet

Financial

Taxes

  • Parcel Number: 9838900050
  • Tax Annual Amount: $8,369.00
  • Tax Year: 2025

Interior

Features

  • Appliances: Dishwasher, Disposal, Dryer, Microwave, Refrigerator, Stove(s)/Range(s), Washer
  • Fireplace Features: Electric
  • Fireplace: Yes
  • Fireplaces Total: 1
  • Flooring: Laminate, Vinyl Plank
  • Interior Features: Bath Off Primary, Ceiling Fan(s), Dbl Pane/Storm Window, Dining Room, Fireplace, French Doors, Skylight(s), Vaulted Ceiling(s), Walk-In Closet(s), Water Heater
  • Spa: Yes

Measurements

  • Living Area: 1,630

Rooms

  • Bathrooms Full: 2
  • Bathrooms Half: 1
  • Bathrooms Total Integer: 3
  • Bedrooms Total: 3
  • Main Level Bathrooms: 3
  • Main Level Bedrooms: 3

Other

Location

  • Subdivision Name: Highlands

Parking

Parking

  • Attached Garage: Yes
  • Covered Spaces: 2
  • Garage: Yes
  • Parking Features: Driveway, Attached Garage, Off Street
  • Parking Total: 2

Schools

Elementary School

  • Elementary School: Sierra Heights Elem

High School

  • High School: Hazen Snr High
  • High School District: Renton

Middle or Junior School

  • Middle Or Junior School: Risdon Middle School

Utilities

Equipment

  • Has Cooling: Yes
  • Has Heating: Yes
  • Sewer: Sewer Connected
  • Water Source: Public

Frequently Asked Questions

How many bedrooms and bathrooms does this single-family home have?

There are 3 bedrooms and 3 bathrooms in this single-family home at 4019 NE 17th Street.

What schools are nearby to 4019 NE 17th Street?

Nearby schools include the Sierra Heights Elem Elementary School, Risdon Middle School, and Hazen Snr High.

Does this single-family home have parking?

Yes, there are 2 parking spaces available for 4019 NE 17th Street.

What are the annual taxes for 4019 NE 17th Street?

Annual taxes for this single-family home are estimated at $8,369.

How does 4019 NE 17th Street compare to other single-family homes in Glencoe?

This single-family home is listed 12% below the average price for single-family homes in Glencoe and has been on the market for 6 less days than the typical home in this area.

What is the square footage on this single-family home?

According to the MLS, this listing is 1,630 sqft.

4019 NE 17th Street is a 3-bedroom, 3-bath single-family home for sale in Renton WA 98056. On Prevu for 39 days at $950,000. This residence features 1,630 square feet of living space, located in Glencoe. The median listing price for single-family homes in this area is $859,900. Nearby schools include Sierra Heights Elem Elementary School, Risdon Middle School, and Hazen Snr High. Property amenities include dishwasher, pets allowed, air conditioning, parking, and washer/dryer. View other single-family home listings in Renton.

Based on information from NWMLS and/or other sources. All data, including all measurements and calculations of area, is obtained from various sources and has not been, and will not be, verified by Prevu or the MLS. Information is provided exclusively for consumer's personal, non-commercial use and may not be used for any purpose other than to identify prospective properties consumer may be interested in purchasing.

Full MLS Disclaimers

Rebate estimate is indicative only and based on listing price and estimated buyer's agent commission paid by owner, if applicable. Final rebates are subject to Terms of Use and may vary due to final negotiated transaction terms.