Prevu by reAlpha
BuySellBlogBrowse Listings

4018 Cambridge StreetPhiladelphia, PA 19104

For Sale

$419,000

Smart Buyer Rebate $4,190

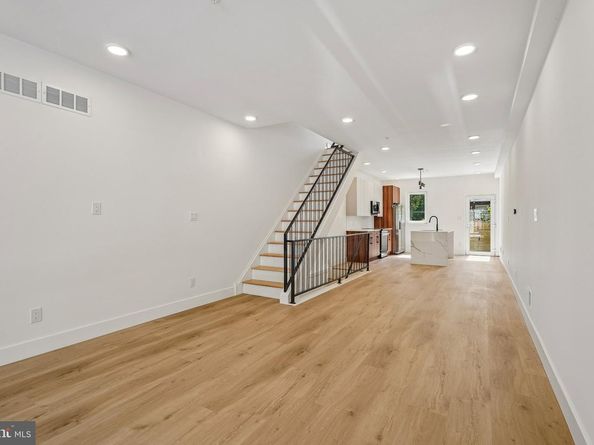
Welcome to a brand new single-family home just a short walk from Fairmount Park. This is a true four-bedroom, three-and-a-half-bath residence, with no compromised room sizes.

The main level offers an open, light-filled layout anchored by a modern kitchen with a large island and an induction cooktop, which is fast, precise, and easy to clean. A powder room on this level keeps things convenient for guests. European energy-efficient windows throughout keep the home quiet, bright, and comfortable year-round. A two-zone HVAC system, with one zone serving the basement and first floor and the other serving the second and third floors, keeps living and sleeping areas comfortable independently while lowering utility bills.

The second and third floors each have two generously sized bedrooms, with walk-in closets and baths finished with double vanities, so everyone gets their own space. The fully finished basement, complete with its own full bath and egress, adds a flexible lower level that works well as a fifth bedroom, guest suite, home office, gym, or media room.

Outside, the rooftop has unobstructed skyline views, and the large private backyard is a rare find for new construction in the city.

The home sits on a well-kept block in East Parkside. It is minutes from Fairmount Park's trails, the Please Touch Museum, the Mann Center, and the Philadelphia Zoo, with quick access to I-76 for an easy commute to Center City, University City, and the suburbs.

Best of all, the home comes with a 10-year tax abatement, keeping your carrying costs low for years to come.


Listed by Victoria Maslennikov

·

License #RS323773

·

Tesla Realty Group, LLC

·

2156018642

Last updated October 26, 2026

·

Source: Bright #PAPH2672624

Listing Facts

  • TypeSingle-family
  • NeighborhoodEast Parkside
  • Bedrooms4
  • Bathrooms4
  • Days on Prevu16
  • Taxes$638/year

Location

Mortgage Calculator

Listing History

10/15/2026
Listed by Tesla Realty Group, LLC
$419,000
  1. 10/15/2026$419,000
    Listed by Tesla Realty Group, LLC

Property Details for 4018 Cambridge Street

Exterior

Construction

  • New Construction: Yes
  • Property Condition: Excellent
  • Year Built: 2026
  • Architectural Style: Straight Thru
  • Construction Materials: Other

Features

  • Other Structures: Above Grade, Below Grade
  • Waterfront: No

Measurements

  • Lot Size Acres: 0.03
  • Lot Size Source: Assessor
  • Lot Size Square Feet: 1,325
  • Lot Size Units: Square Feet

Financial

Taxes

  • Tax Annual Amount: $638.00
  • Tax Year: 2026

Interior

Measurements

  • Living Area Source: Assessor

Rooms

  • Basement: Fully Finished
  • Has Basement: Yes
  • Bathrooms Full: 3
  • Bathrooms Half: 1
  • Bathrooms Total Integer: 4
  • Bedrooms Total: 4
  • Main Level Bedrooms: 4

Other

General

  • Senior Community: No

Location

  • Subdivision Name: PARKSIDE
  • Tax Lot: 153

Parking

Parking

  • Garage: No

Utilities

Equipment

  • Cooling: Central A/C
  • Heating: 90% Forced Air
  • Has Heating: Yes
  • Sewer: Private Sewer
  • Water Source: Public

Frequently Asked Questions

How many bedrooms and bathrooms does this single-family home have?

There are 4 bedrooms and 4 bathrooms in this single-family home at 4018 Cambridge Street.

What are the annual taxes for 4018 Cambridge Street?

Annual taxes for this single-family home are estimated at $638.

How does 4018 Cambridge Street compare to other single-family homes in East Parkside?

This single-family home is listed 105% above the average price for single-family homes in East Parkside and has been on the market for 75 less days than the typical home in this area.

4018 Cambridge Street is a 4-bedroom, 4-bath single-family home for sale in PHILADELPHIA PA 19104. Listed on Prevu for 16 days at $419,000. This residence is located in East Parkside. The median listing price for single-family homes in this area is $225,000. View other single-family home listings in Philadelphia.

The data relating to real estate for sale on this website appears in part through the BRIGHT Internet Data Exchange program, a voluntary cooperative exchange of property listing data between licensed real estate brokerage firms in which participates, and is provided by BRIGHT through a licensing agreement. The information provided by this website is for the personal, non-commercial use of consumers and may not be used for any purpose other than to identify prospective properties consumers may be interested in purchasing. Copyright BRIGHT, All Rights Reserved.

Full MLS Disclaimers

Rebate estimate is indicative only and based on listing price and estimated buyer's agent commission paid by owner, if applicable. Final rebates are subject to Terms of Use and may vary due to final negotiated transaction terms.