

Prevu by reAlpha
BuySellBlogBrowse Listings

4016 Stone Haven Drive Garland, Texas 75043

For Sale

$895,000

Smart Buyer Rebate $8,950

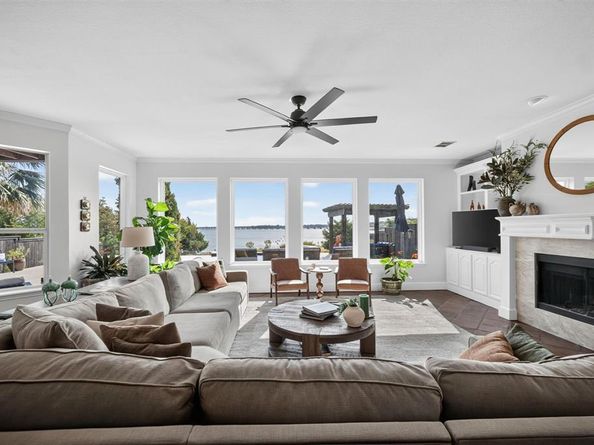
Nestled on the shores of Lake Ray Hubbard within a gated community, 4016 Stone Haven Drive delivers dock-ready lakefront living with direct water access and views that stretch for miles. A dramatic entry sets the tone, opening into a soaring foyer with warm tile flooring underfoot and an arched picture window that frames the street beyond. From there, the home unfolds across three separate living spaces, anchored by a light-filled great room walled in windows that put the lake front and center. The kitchen is built for gathering, with a Viking range, a custom vent hood, and a cozy window-seat breakfast nook. Need to work from home? A private office with its own water view has you covered, and a media room adds another spot to unwind. Head upstairs to the second-floor deck for a front-row seat to the sunset. With four bedrooms, three full baths, and a dedicated utility room, there's room here for everyone. The backyard is the showstopper. An infinity-edge pool appears to merge with the lake itself, bordered by a generous patio, a shaded pergola retreat, and swaying palms. Follow the winding path down to the water's edge, where a private fire pit awaits your next evening under the stars.The strip of land between the home and shoreline is leased through the City of Garland — a modest one-time fee of around $650 plus $50 annually — with full details available on the City of Garland Lake Edge zoning website. With your choice of area schools and an easy drive into Dallas, this is a rare chance to own a true lakefront retreat. Book your private tour today.

Listed by Tiffany Caballero

·

Real Broker, LLC

·

tiffany@lifeindallasfortworth.com

Last updated September 04, 2026

·

Source: NTREIS #21366202

Listing Facts

  • TypeSingle-family
  • NeighborhoodWellington
  • Bedrooms4
  • Bathrooms3
  • Days on Prevu20
  • HOA/Maint. Fees$309/quarter
  • Size3,320 sqft
  • Price per sqft$270

Amenities

  • Dishwasher
  • Private Outdoor Space
  • Pets Allowed
  • Air Conditioning
  • Parking
  • Swimming Pool

Location

Mortgage Calculator

Listing History

08/26/2026
Listed by Real Broker, LLC
$895,000
  1. 08/26/2026$895,000
    Listed by Real Broker, LLC

Property Details for 4016 Stone Haven Drive

Association

Amenities

  • Community Features: Community Pool, Lake, Park, Sidewalks

Fees

  • Association Fee: $309.00 Quarterly
  • Association Fee Includes: Full Use Of Facilities, Management Fees

Exterior

Construction

  • Roof: Asphalt, Shingle
  • Year Built: 2002
  • Year Built Details: Preowned
  • Architectural Style: Traditional
  • Construction Materials: Brick
  • Exterior Features: Covered Patio/Porch, Fire Pit, Rain Gutters, Lighting

Features

  • Fencing: High Fence, Wood, Wrought Iron
  • Other Structures: Pergola, Storage
  • Patio And Porch Features: Patio
  • Pool Features: Gunite, In Ground, Infinity, Outdoor Pool, Salt Water, Waterfall
  • Waterfront Features: Lake Front, Leasehold
  • Waterfront: Yes

Measurements

  • Lot Features: Few Trees, Landscaped, Sprinkler System, Water/Lake View, Waterfront
  • Lot Size Acres: 0.27
  • Lot Size Area: 0
  • Lot Size Square Feet: 11,935
  • Lot Size Units: Acres

Financial

Taxes

  • Parcel Number: 26531600220100000

Interior

Features

  • Appliances: Commercial Grade Range, Commercial Grade Vent, Dishwasher, Disposal, Gas Range, Microwave, Convection Oven, Plumbed For Gas In Kitchen
  • Fireplace Features: Gas, Great Room, Stone
  • Fireplaces Total: 1
  • Flooring: Carpet, Ceramic Tile, Other
  • Interior Features: Built-in Wine Cooler, Cable TV Available, High Speed Internet Available, Kitchen Island, Pantry, Vaulted Ceiling(s)

Measurements

  • Living Area: 3,320

Rooms

  • Bathrooms Full: 3
  • Bathrooms Total Integer: 3
  • Bedrooms Total: 4

Other

General

  • Exclusions: Blue Bookshelves in office, gym equipment and flooring in garage, all curtains.

Location

  • Subdivision Name: Shores Of Wellington 4
  • Tax Block: 22
  • Tax Lot: 10

Parking

Parking

  • Attached Garage: Yes
  • Covered Spaces: 2
  • Garage Spaces: 2
  • Garage: Yes
  • Parking Features: Garage, Garage Faces Front

Schools

Elementary School

  • Elementary School: Choice Of School

Utilities

Equipment

  • Cooling: Ceiling Fan(s), Central Air, Electric
  • Heating: Central, Natural Gas
  • Laundry Features: Electric Dryer Hookup, Utility Room, Full Size W/D Area, Washer Hookup
  • Other Equipment: Home Theater, Irrigation Equipment
  • Utilities: Cable Available, City Sewer, City Water, Community Mailbox, Concrete, Curbs, Electricity Connected, Individual Gas Meter, Individual Water Meter, Natural Gas Available, Sidewalk, Underground Utilities

Frequently Asked Questions

How many bedrooms and bathrooms does this single-family home have?

There are 4 bedrooms and 3 bathrooms in this single-family home at 4016 Stone Haven Drive .

What schools are nearby to 4016 Stone Haven Drive ?

Nearby schools include the Choice Of School Elementary School.

Does this single-family home have parking?

Yes, there are 2 parking spaces available for 4016 Stone Haven Drive .

How does 4016 Stone Haven Drive compare to other single-family homes in Wellington?

This single-family home is listed 67% above the average price for single-family homes in Wellington and has been on the market for 59 less days than the typical home in this area.

What is the square footage on this single-family home?

According to the MLS, this listing is 3,320 sqft.

4016 Stone Haven Drive is a 4-bedroom, 3-bath single-family home for sale in Garland Texas 75043. Available on Prevu for 20 days at $895,000. This home features 3,320 square feet of living space, located in Wellington. The median listing price for single-family homes in this area is $424,450. Nearby schools include Choice Of School Elementary School. The home offers private outdoor space, dishwasher, pets allowed, air conditioning, parking, and swimming pool. Explore more single-family home listings in Garland.

Based on information from NTREIS and/or other sources. All data, including all measurements and calculations of area, is obtained from various sources and has not been, and will not be, verified by Prevu or the MLS. Information is provided exclusively for consumer's personal, non-commercial use and may not be used for any purpose other than to identify prospective properties consumer may be interested in purchasing.

Full MLS Disclaimers

Rebate estimate is indicative only and based on listing price and estimated buyer's agent commission paid by owner, if applicable. Final rebates are subject to Terms of Use and may vary due to final negotiated transaction terms.