Prevu by reAlpha
BuySellBlogBrowse Listings

4016 Red Lynx Lane Arlington, Texas 76005

For Sale

$599,000

Smart Buyer Rebate $5,990

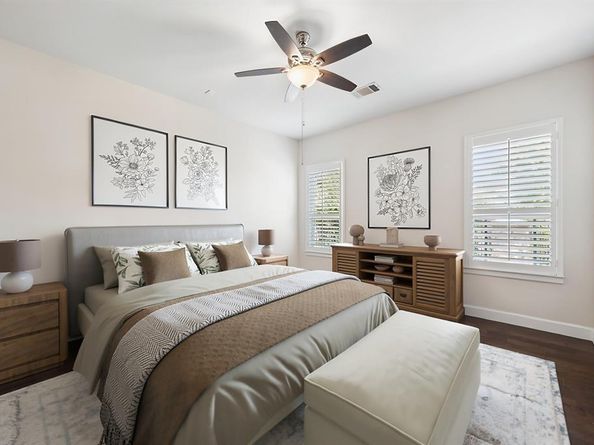
Welcome to luxury living in the heart of Viridian, one of DFW's premier master-planned communities. Perfectly positioned on a corner lot overlooking a charming neighborhood greenspace, this stunning 3 bed, 3.5 bath home with a private study and spacious upstairs second living area offers the perfect blend of style, comfort, and convenience. Rich engineered hardwood floors, soaring ceilings, abundant natural light, and an open concept layout create an inviting atmosphere from the moment you enter. The gourmet kitchen is designed to impress with granite countertops, white cabinetry, stainless steel appliances, a gas cooktop, oversized island, and walk in pantry, all flowing seamlessly into the expansive living and dining areas. A cozy gas starter fireplace and plantation shutters, almost entirely throughout, add timeless elegance throughout the main living space. The private first floor primary suite offers a true retreat with a spa inspired bath featuring dual vanities, an oversized walk in shower, and a generous walk in closet. A dedicated study provides the ideal work from home space, and privacy won’t be an issue, with a split bedroom with full bath downstairs. While upstairs you'll find another spacious bedroom and full bathroom, and a large second living area perfect for a media room, playroom, or game room. Outside, enjoy a covered patio, with gas grill line, and low-maintenance backyard, allowing more time to enjoy everything Viridian has to offer. Residents enjoy multiple resort style pools, scenic lakes, miles of walking and biking trails, sailing, tennis and pickleball courts, parks, playgrounds, a beach area, and a stunning lakeside clubhouse. Located just minutes from AT&T Stadium, Globe Life Field, Texas Live!, DFW Airport, and countless shopping and dining destinations, this home delivers an exceptional lifestyle in one of Arlington's most desirable communities. Luxury, location, and lifestyle come together in a home you'll be proud to call your own.


Listed by Shaun Haynes

·

Ebby Halliday Realtors

·

972-608-0300

Last updated July 29, 2026

·

Source: NTREIS #21315660

Listing Facts

  • TypeSingle-family
  • NeighborhoodViridian
  • Bedrooms3
  • Bathrooms4
  • Days on Prevu30
  • HOA/Maint. Fees$950/annual
  • Size2,883 sqft
  • Price per sqft$208

Amenities

  • Dishwasher
  • Private Outdoor Space
  • Washer/Dryer
  • Pets Allowed
  • Air Conditioning
  • Parking
  • Swimming Pool
  • Fitness Center

Location

Mortgage Calculator

Listing History

07/01/2026
Listed by Ebby Halliday Realtors
$599,000

Property Details for 4016 Red Lynx Lane

Association

Amenities

  • Community Features: Club House, Community Pool, Community Sprinkler, Fishing, Fitness Center, Jogging Path/Bike Path, Playground, Pool

Fees

  • Association Fee: $950.00 Annually
  • Association Fee Includes: Full Use Of Facilities, Maintenance Grounds

Exterior

Construction

  • Roof: Composition
  • Window Features: Shutters, Window Coverings
  • Year Built: 2015
  • Architectural Style: Craftsman
  • Construction Materials: Brick
  • Exterior Features: Covered Patio/Porch

Features

  • Fencing: Wrought Iron
  • Patio And Porch Features: Covered, Front Porch, Wrap Around

Measurements

  • Lot Features: Corner Lot
  • Lot Size Acres: 0.14
  • Lot Size Area: 0
  • Lot Size Square Feet: 6,446
  • Lot Size Units: Acres

Financial

Taxes

  • Parcel Number: 41656253

Interior

Features

  • Appliances: Dishwasher, Disposal, Dryer, Gas Cooktop, Gas Water Heater, Microwave, Plumbed For Gas In Kitchen, Refrigerator, Washer
  • Fireplace Features: Gas Logs, Gas Starter, Living Room
  • Fireplaces Total: 1
  • Flooring: Carpet, Tile
  • Interior Features: Eat-in Kitchen, Flat Screen Wiring, Granite Counters, Kitchen Island, Open Floorplan, Pantry, Walk-In Closet(s)

Measurements

  • Living Area: 2,883

Rooms

  • Bathrooms Full: 3
  • Bathrooms Half: 1
  • Bathrooms Total Integer: 4
  • Bedrooms Total: 3

Other

Location

  • Subdivision Name: Viridian Village 1b
  • Tax Block: 49
  • Tax Lot: 28R

Parking

Parking

  • Attached Garage: Yes
  • Covered Spaces: 2
  • Garage Spaces: 2
  • Garage: Yes
  • Parking Features: Garage Door Opener, Garage Faces Rear, Garage Single Door, Kitchen Level

Schools

Elementary School

  • Elementary School: Viridian

Utilities

Equipment

  • Cooling: Ceiling Fan(s), Central Air
  • Heating: Natural Gas
  • Laundry Features: Electric Dryer Hookup, Utility Room, Full Size W/D Area, Dryer Hookup, Washer Hookup
  • Utilities: City Sewer, City Water

Frequently Asked Questions

How many bedrooms and bathrooms does this single-family home have?

There are 3 bedrooms and 4 bathrooms in this single-family home at 4016 Red Lynx Lane .

What schools are nearby to 4016 Red Lynx Lane ?

Nearby schools include the Viridian Elementary School.

Does this single-family home have parking?

Yes, there are 2 parking spaces available for 4016 Red Lynx Lane .

How does 4016 Red Lynx Lane compare to other single-family homes in Viridian?

This single-family home is listed 6% below the average price for single-family homes in Viridian and has been on the market for 60 less days than the typical home in this area.

What is the square footage on this single-family home?

According to the MLS, this listing is 2,883 sqft.

4016 Red Lynx Lane is a 3-bedroom, 4-bath single-family home for sale in Arlington Texas 76005. Available on Prevu for 30 days at $599,000. This home features 2,883 square feet of living space, located in Viridian. The median listing price for single-family homes in this area is $550,000. Nearby schools include Viridian Elementary School. The home offers private outdoor space, dishwasher, pets allowed, air conditioning, fitness center, parking, swimming pool, and washer/dryer. View other single-family home listings in Arlington.

Based on information from NTREIS and/or other sources. All data, including all measurements and calculations of area, is obtained from various sources and has not been, and will not be, verified by Prevu or the MLS. Information is provided exclusively for consumer's personal, non-commercial use and may not be used for any purpose other than to identify prospective properties consumer may be interested in purchasing.

Full MLS Disclaimers

Rebate estimate is indicative only and based on listing price and estimated buyer's agent commission paid by owner, if applicable. Final rebates are subject to Terms of Use and may vary due to final negotiated transaction terms.