

Prevu by reAlpha
BuySellBlogBrowse Listings

4015 Luell StreetHouston, TX 77093

For Sale

$1,200,000

Smart Buyer Rebate $12,000

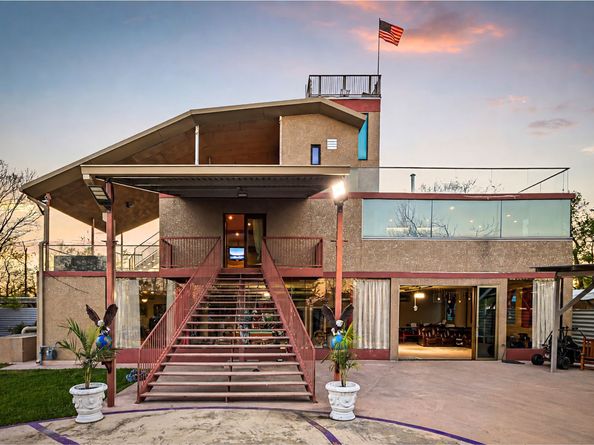
Rarely does a property offer residential and commercial potential in one unique space. This property, built with metal and rebar framing and 5000psi concrete floors, walls, and columns, as well as commercial insulated glass windows/walls adding to its striking appearance; all are structurally and civilly engineered. The 1st floor with multiple glass slide doors opens to office space, car storage, fabrication shop or gameroom. 3 commercial Lenox HVAC 13 ton pocket units support the 3 levels in comfort and efficiency. Full RV hook-up w/ cover, 1’ above grade allows for excellent drainage, 10-zone sprinkler system, 3rd floor outdoor kitchen & patio w/ fireplace, gourmet chef’s kitchen, 10x5 island, security system and extensive outdoor lighting, completely fenced. Parking area accommodates 25 vehicles with an additional 1/2 acre available. Adding to all this, the property is being offered substantially less than the building investment, and its only 10 minutes from downtown and IAH!

Listed by Marta Peralta

·

License #0762008

·

Keller Williams Realty Metropolitan

·

713-881-9654

Listed by Sheila Hedtke

·

License #0425249

·

Keller Williams Realty Metropolitan

Last updated July 01, 2026

·

Source: HAR #46121448

Listing Facts

  • TypeSingle-family
  • NeighborhoodEastex - Jensen
  • Bedrooms6
  • Bathrooms3.5
  • Days on Prevu31
  • Taxes$18,000/year
  • Size6,046 sqft
  • Price per sqft$198

Amenities

  • Private Outdoor Space
  • Air Conditioning
  • Parking

Location

Mortgage Calculator

Listing History

07/01/2026
Listed by Keller Williams Realty Metropolitan
$1,200,000

Property Details for 4015 Luell Street

Exterior

Construction

  • Roof: Other
  • Stories: 4
  • Window Features: Low-Emissivity Windows, Window Coverings
  • Year Built: 2018
  • Architectural Style: Contemporary/Modern
  • Construction Materials: Other, Stucco
  • Exterior Features: Covered Patio, Deck, Fully Fenced, Sprinkler/Irrigation, Outdoor Kitchen, Paved Driveway, Patio

Features

  • Direction Faces: South
  • Other Structures: Workshop
  • Patio And Porch Features: Covered, Deck, Patio, Rooftop

Measurements

  • Building Area Total: 6,046
  • Lot Features: Cul-De-Sac
  • Lot Size Acres: 0.43
  • Lot Size Area: 19,125
  • Lot Size Source: Appraiser
  • Lot Size Units: Square Feet

Financial

Taxes

  • Parcel Number: 138-475-001-0001
  • Tax Annual Amount: $18,000.00
  • Tax Year: 2025

Interior

Features

  • Appliances: Gas Cooktop, Disposal, Gas Oven, Ice Maker, Tankless Water Heater, Wine Refrigerator
  • Fireplace Features: Wood Burning, Outside
  • Fireplace: Yes
  • Fireplaces Total: 1
  • Flooring: Concrete, Marble
  • Interior Features: Beamed Ceilings, Breakfast Bar, Balcony, Open Beams/Beamed Ceailings, Double Vanity, Granite Counters, Kitchen Island, Soaking Tub, Separate Shower, Window Treatments

Measurements

  • Living Area: 6,046
  • Living Area Source: Appraiser

Rooms

  • Bathrooms Full: 3
  • Bathrooms Half: 1
  • Bathrooms Total Integer: 4
  • Bedrooms Total: 6
  • Rooms Total: 10

Other

Environmental

  • Green Energy Efficient: Doors,Exposure/Shade,HVAC,Insulation,Other,Water Heater,Windows

Location

  • Subdivision Name: Velasco Place

Parking

Parking

  • Attached Garage: Yes
  • Carport Spaces: 2
  • Carport: Yes
  • Garage Spaces: 4
  • Garage: Yes
  • Parking Features: Additional Parking, Attached, Detached Carport, Driveway, Garage, RV Access/Parking, Workshop In Garage

Schools

Elementary School

  • Elementary School: PAIGE ELEMENTARY SCHOOL
  • Elementary School District: 27 - Houston

High School

  • High School: KASHMERE HIGH SCHOOL
  • High School District: 27 - Houston

Middle or Junior School

  • Middle Or Junior School: KEY MIDDLE SCHOOL
  • Middle Or Junior School District: 27 - Houston

Utilities

Equipment

  • Cooling: Central Air, Electric, Gas, Zoned
  • Has Cooling: Yes
  • Heating: Central, Gas, Zoned
  • Has Heating: Yes
  • Laundry Features: Washer Hookup, Electric Dryer Hookup, Gas Dryer Hookup
  • Sewer: Public Sewer
  • Water Source: Public

Frequently Asked Questions

How many bedrooms and bathrooms does this single-family home have?

There are 6 bedrooms and 3.5 bathrooms in this single-family home at 4015 Luell Street.

What schools are nearby to 4015 Luell Street?

Nearby schools include the PAIGE ELEMENTARY SCHOOL, KEY MIDDLE SCHOOL, and KASHMERE HIGH SCHOOL.

Does this single-family home have parking?

Yes, there are 4 parking spaces available for 4015 Luell Street.

What are the annual taxes for 4015 Luell Street?

Annual taxes for this single-family home are estimated at $18,000.

How does 4015 Luell Street compare to other single-family homes in Eastex - Jensen?

This single-family home is listed 338% above the average price for single-family homes in Eastex - Jensen and has been on the market for 53 less days than the typical home in this area.

What is the square footage on this single-family home?

According to the MLS, this listing is 6,046 sqft.

4015 Luell Street is a 6-bedroom, 3.5-bath single-family home for sale in Houston TX 77093. On Prevu for 31 days at $1,200,000. This residence features 6,046 square feet of living space, located in Eastex - Jensen. The median listing price for single-family homes in this area is $262,750. Nearby schools include PAIGE ELEMENTARY SCHOOL, KEY MIDDLE SCHOOL, and KASHMERE HIGH SCHOOL. Additional amenities include private outdoor space, air conditioning, and parking. View other single-family home listings in Houston.

Based on information from Houston Realtors Information Service, Inc. and/or other sources. All data, including all measurements and calculations of area, is obtained from various sources and has not been, and will not be, verified by Prevu or the MLS. Information is provided exclusively for consumer's personal, non-commercial use and may not be used for any purpose other than to identify prospective properties consumer may be interested in purchasing.

Full MLS Disclaimers

Rebate estimate is indicative only and based on listing price and estimated buyer's agent commission paid by owner, if applicable. Final rebates are subject to Terms of Use and may vary due to final negotiated transaction terms.