Prevu by reAlpha
BuySellBlogBrowse Listings

4014 Greystone DRAustin, TX 78731

For Sale

$1,639,000

Smart Buyer Rebate $16,390

Experience unparalleled modern luxury in the highly sought-after Mesa Oaks enclave of Northwest Hills. Nestled beneath a canopy of mature trees on a sprawling 0.35-acre lot, 4014 Greystone Dr is a masterfully reimagined 5-bedroom, 4-full-bath estate. This turnkey showpiece blends sophisticated, high-end design with ultimate peace of mind, boasting a brand-new roof, advanced HVAC systems, complete perimeter drainage, and flawless cosmetic modernization.

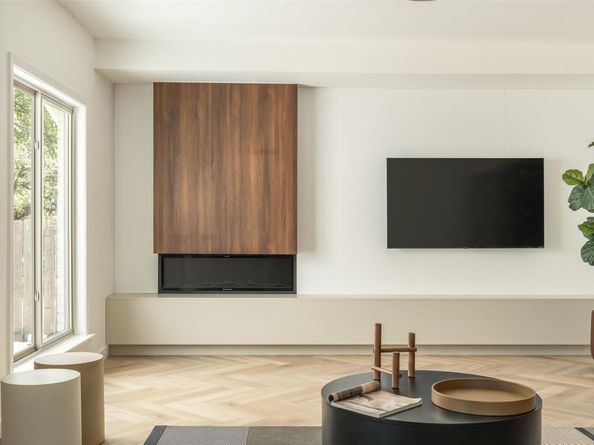
Step inside to discover a luminous, open-concept floor plan anchored by wide-plank luxury flooring and a spectacular new architectural staircase. The main living area commands attention with newly elevated ceilings, drawing the eye to a striking custom fireplace and media wall. Entertain effortlessly in the formal dining room, complete with bespoke built-in cabinetry, or host intimately in the breakfast room, featuring a custom coffee bar with floating shelves and a beverage fridge. At the heart of the home lies a chef’s culinary dream—a completely redesigned kitchen featuring an oversized gathering island, premium countertops, custom pantry cabinetry, and a top-tier Samsung and Bosch appliance suite.

The primary suite serves as a true sanctuary, offering a meticulously tailored walk-in closet and a spa-caliber en-suite bath. Designed for modern living, a new full bath was added to the main level, while all existing bathrooms have been beautifully resurrected with designer vanities, modern fixtures, and premium shower enclosures.

Outside, your private oasis awaits. A pristine epoxy patio overlooks expansive grounds, revitalized with fresh sod, landscaping, and a new smart irrigation system. Complete with fresh paint inside and out, designer lighting, all-new doors and hardware, and a sleek new garage door, this residence offers flawless luxury. Zoned to top-tier Austin ISD schools and minutes from the city's best amenities, this is Northwest Hills living at its absolute pinnacle.


Listed by Or Yochanan

·

License #749231

·

Ready Real Estate

·

(817) 569-8200

Listed by Noy Jacobsberg

·

License #816867

·

Ready Real Estate

Last updated September 14, 2026

·

Source: ACTRIS #7052066

Listing Facts

  • TypeSingle-family
  • NeighborhoodBull Creek
  • Bedrooms5
  • Bathrooms4
  • Days on Prevu19
  • Taxes$17,000/year
  • Size3,484 sqft
  • Price per sqft$470

Amenities

  • Dishwasher
  • Private Outdoor Space
  • Air Conditioning
  • Parking
  • Swimming Pool

Location

Mortgage Calculator

Listing History

08/27/2026
Listed by Ready Real Estate
$1,639,000
  1. 08/27/2026$1,639,000
    Listed by Ready Real Estate

Property Details for 4014 Greystone DR

Exterior

Construction

  • Property Condition: Resale
  • Roof: Composition
  • Year Built: 1968
  • Construction Materials: Brick Veneer, Frame

Features

  • Direction Faces: South
  • Fencing: Wood
  • Other Structures: Greenhouse
  • Patio And Porch Features: Covered, Patio

Measurements

  • Lot Features: Public Maintained Road, Trees-Large (Over 40 Ft)
  • Lot Size Acres: 0.35
  • Lot Size Area: 0
  • Lot Size Dimensions: 100
  • Lot Size Square Feet: 15,306

Financial

Taxes

  • Parcel Number: 01420412070000
  • Tax Annual Amount: $17,000.00
  • Tax Assessed Value: $982,820.00
  • Tax Year: 2025

Interior

Features

  • Appliances: Dishwasher, Disposal, Double Oven
  • Fireplace Features: Wood Burning
  • Fireplaces Total: 1
  • Flooring: Carpet, Tile
  • Interior Features: Breakfast Bar, Multiple Living Areas, Walk-In Closet(s)

Measurements

  • Living Area: 3,484
  • Living Area Source: Public Records

Rooms

  • Bathrooms Full: 4
  • Bathrooms Total Integer: 4
  • Bedrooms Total: 5
  • Main Level Bedrooms: 1

Other

Location

  • Subdivision Name: Northwest Hills Mesa Oaks Ph
  • Tax Block: E
  • Tax Lot: 2

Parking

Parking

  • Attached Garage: Yes
  • Covered Spaces: 2
  • Garage Spaces: 2
  • Garage: Yes
  • Parking Features: Attached, Garage Door Opener, Garage Faces Side
  • Parking Total: 4

Schools

Elementary School

  • Elementary School: Doss (Austin ISD)
  • Elementary School District: Austin ISD

High School

  • High School: Anderson
  • High School District: Austin ISD

Middle or Junior School

  • Middle Or Junior School: Murchison
  • Middle Or Junior School District: Austin ISD

Utilities

Equipment

  • Cooling: Central Air
  • Heating: Natural Gas
  • Sewer: Public Sewer
  • Utilities: Electricity Available, Natural Gas Available
  • Water Source: Public

Frequently Asked Questions

How many bedrooms and bathrooms does this single-family home have?

There are 5 bedrooms and 4 bathrooms in this single-family home at 4014 Greystone DR.

What schools are nearby to 4014 Greystone DR?

Nearby schools include the Doss (Austin ISD) Elementary School, Murchison Middle School, and Anderson High School.

Does this single-family home have parking?

Yes, there are 2 parking spaces available for 4014 Greystone DR.

What are the annual taxes for 4014 Greystone DR?

Annual taxes for this single-family home are estimated at $17,000.

How does 4014 Greystone DR compare to other single-family homes in Bull Creek?

This single-family home is listed 7% above the average price for single-family homes in Bull Creek and has been on the market for 61 less days than the typical home in this area.

What is the square footage on this single-family home?

According to the MLS, this listing is 3,484 sqft.

4014 Greystone DR is a 5-bedroom, 4-bath single-family home for sale in Austin TX 78731. Available on Prevu for 19 days at $1,639,000. This home features 3,484 square feet of living space, located in Bull Creek. The median listing price for single-family homes in this area is $1,200,000. Nearby schools include Doss (Austin ISD) Elementary School, Murchison Middle School, and Anderson High School. Additional amenities include private outdoor space, dishwasher, air conditioning, parking, and swimming pool. Explore more single-family home listings in Austin.

Based on information from ACTRIS and/or other sources. All data, including all measurements and calculations of area, is obtained from various sources and has not been, and will not be, verified by Prevu or the MLS. Information is provided exclusively for consumer's personal, non-commercial use and may not be used for any purpose other than to identify prospective properties consumer may be interested in purchasing.

Full MLS Disclaimers

Rebate estimate is indicative only and based on listing price and estimated buyer's agent commission paid by owner, if applicable. Final rebates are subject to Terms of Use and may vary due to final negotiated transaction terms.