

Prevu by reAlpha
BuySellBlogBrowse Listings

4011 Hillside DRRound Rock, TX 78681

For Sale

$339,000

Smart Buyer Rebate $3,390

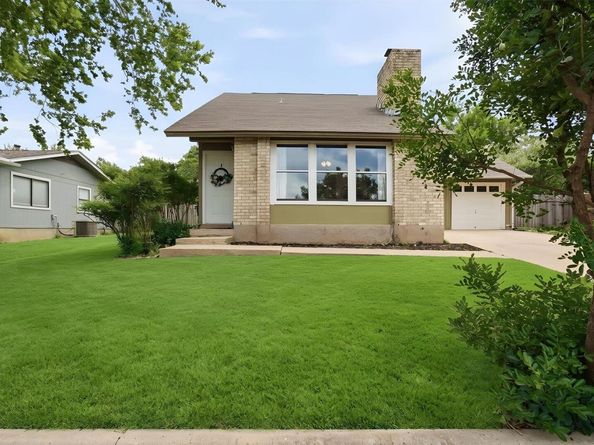
Welcome to 4011 Hillside Drive — an incredible opportunity in the highly sought-after Brushy Creek area of Round Rock with NO HOA! Homes with this much space, flexibility, and location at this price point rarely hit the market and are quick to go.

Inside, you’ll love the warm and inviting kitchen featuring beautiful natural tone cabinetry, granite countertops, and gas cooking — perfect for everyday living and entertaining alike. One of the standout features of the home is the expanded Family Room created through a thoughtful garage conversion, offering significantly more living space than many homes in the area while still maintaining ample parking opportunities with the extended driveway.

The private upstairs primary suite creates the perfect retreat, occupying the entire upper level with its own en-suite bath and separation from the secondary bedrooms below.

Step outside to a huge backyard with endless potential for entertaining, gardening, play, or creating your dream outdoor oasis.

Living in Brushy Creek means enjoying access to some of the area’s best parks, pools, sports courts, recreation clubs, playgrounds, and miles of scenic hike and bike trails. Zoned to highly rated schools and conveniently located near shopping, dining, and major employers, this home offers the lifestyle buyers are searching for.

Don’t miss your chance — homes with this combination of lot size, location, upgrades, and NO HOA freedom are hard to find and won’t last long!

Listed by Nicky Popov

·

License #597332

·

eXp Realty, LLC

·

(512) 293-1608

Last updated September 05, 2026

·

Source: ACTRIS #4933493

Listing Facts

  • TypeSingle-family
  • NeighborhoodBrushy Creek
  • Bedrooms3
  • Bathrooms2
  • Days on Prevu111
  • Taxes$6,272.71/year
  • Size1,700 sqft
  • Price per sqft$199

Amenities

  • Private Outdoor Space
  • Air Conditioning
  • Parking
  • Swimming Pool
  • Fitness Center

Location

Mortgage Calculator

Listing History

09/04/2026
Price Decreased
$339,000
05/27/2026
Listed by eXp Realty, LLC
$349,500
  1. 09/04/2026$339,000
    Price Decreased
  2. 05/27/2026$349,500
    Listed by eXp Realty, LLC

Property Details for 4011 Hillside DR

Association

Amenities

  • Community Features: Fitness Center, Park, Picnic Area, Playground, Pool

Exterior

Construction

  • Property Condition: Resale
  • Roof: Shingle
  • Window Features: Aluminum Frames
  • Year Built: 1990
  • Construction Materials: Brick, Wood Siding
  • Exterior Features: Gutters Partial

Features

  • Direction Faces: NE
  • Fencing: Full, Wood
  • Other Structures: Storage

Measurements

  • Lot Features: Sloped Up, Trees-Medium (20 Ft - 40 Ft)
  • Lot Size Acres: 0.18
  • Lot Size Area: 0
  • Lot Size Square Feet: 8,001

Financial

Taxes

  • Parcel Number: 16346500030023
  • Tax Annual Amount: $6,272.71
  • Tax Assessed Value: $328,196.00
  • Tax Year: 2025

Interior

Features

  • Appliances: Gas Range, Microwave
  • Fireplace Features: Wood Burning
  • Fireplaces Total: 1
  • Flooring: Carpet, Tile, Wood
  • Interior Features: Ceiling Fan(s), Granite Counters

Measurements

  • Living Area: 1,700
  • Living Area Source: Public Records

Rooms

  • Bathrooms Full: 2
  • Bathrooms Total Integer: 2
  • Bedrooms Total: 3
  • Main Level Bedrooms: 2

Other

Location

  • Subdivision Name: Brushy Creek Sec 01 Or South
  • Tax Block: 3
  • Tax Lot: 23

Parking

Parking

  • Parking Features: Driveway
  • Parking Total: 2

Schools

Elementary School

  • Elementary School: Brushy Creek
  • Elementary School District: Round Rock ISD

High School

  • High School: Mc Neil
  • High School District: Round Rock ISD

Middle or Junior School

  • Middle Or Junior School: Cedar Valley
  • Middle Or Junior School District: Round Rock ISD

Utilities

Equipment

  • Cooling: Central Air, Electric
  • Heating: Central, Natural Gas
  • Sewer: Public Sewer
  • Utilities: Natural Gas Connected
  • Water Source: Municipal Utility District (MUD)

Frequently Asked Questions

How many bedrooms and bathrooms does this single-family home have?

There are 3 bedrooms and 2 bathrooms in this single-family home at 4011 Hillside DR.

What schools are nearby to 4011 Hillside DR?

Nearby schools include the Brushy Creek Elementary School, Cedar Valley Middle School, and Mc Neil High School.

Does this single-family home have parking?

Yes, there are 2 parking spaces available for 4011 Hillside DR.

What are the annual taxes for 4011 Hillside DR?

Annual taxes for this single-family home are estimated at $6,272.

How does 4011 Hillside DR compare to other single-family homes in Brushy Creek?

This single-family home is listed 49% below the average price for single-family homes in Brushy Creek and has been on the market for 42 more days than the typical home in this area.

What is the square footage on this single-family home?

According to the MLS, this listing is 1,700 sqft.

4011 Hillside DR is a 3-bedroom, 2-bath single-family home for sale in Round Rock TX 78681. On Prevu for 111 days at $339,000. This includes a recent price decrease of $10,500. This home features 1,700 square feet of living space, located in Brushy Creek. The median listing price for single-family homes in this area is $573,250. Nearby schools include Brushy Creek Elementary School, Cedar Valley Middle School, and Mc Neil High School. Additional amenities include private outdoor space, air conditioning, fitness center, parking, and swimming pool. Browse more single-family home listings in Williamson County.

Based on information from ACTRIS and/or other sources. All data, including all measurements and calculations of area, is obtained from various sources and has not been, and will not be, verified by Prevu or the MLS. Information is provided exclusively for consumer's personal, non-commercial use and may not be used for any purpose other than to identify prospective properties consumer may be interested in purchasing.

Full MLS Disclaimers

Rebate estimate is indicative only and based on listing price and estimated buyer's agent commission paid by owner, if applicable. Final rebates are subject to Terms of Use and may vary due to final negotiated transaction terms.