

Prevu by reAlpha
BuySellBlogBrowse Listings

4011 Bradley LaneChevy Chase, MD 20815

Coming Soon

$5,990,000

Smart Buyer Rebate $59,900

YOUR OWN RETREAT IN THE HEART OF CHEVY CHASE!


Fabulous 7-Bedroom Home with Exceptional Features!

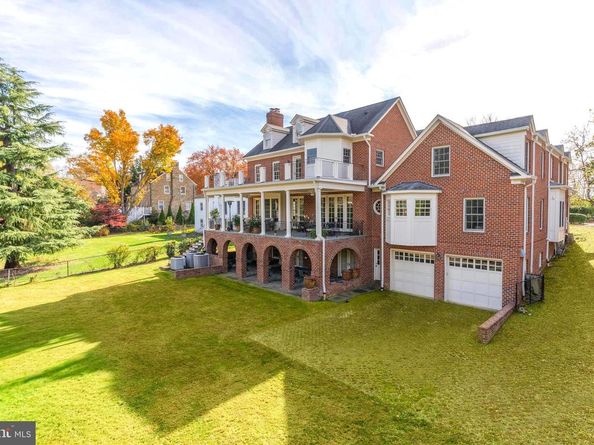
Situated in a prime location near the heart of Chevy Chase and Bethesda, this substantial, newer brick residence on nearly one-half acre in close in Chevy Chase, offering estate- scale space with walkability to Bethesda, shopping, restaurants and the Capital Crescent Trail combines the best of city convenience with private, tranquil living. This stately home, designed for maximum living comfort is adjacent to the Chevy Chase Club and it's considerable acreage. IT IS A MUST SEE!


Designed by GTM Architects and expertly built by Chartwell Builders in 2010, this exceptional 7 -bedroom, 6 full bath and 2 half-bath residence was partially renovated in 2024 to seamlessly blend timeless elegance with thoughtful modern updates. Offering over 9,000 square feet of luxurious living space, this bright and sunny home is equally suited for grand scale entertaining as well as intimate everyday living. With elevator ready infrastructure and a floor plan that balances sophistication and warmth, this home makes a striking impression the moment you arrive.

The first floor showcases soaring 9 1/2 foot ceilings, detailed crown molding and rich trim work that enhances the elegant Living and Dining rooms. The recently renovated gourmet kitchen is a chef's dream, featuring a large Taj Mahal quartzite island and countertops, high-end appliances and a lovely Butler's Pantry with a second dishwasher and plentiful cabinet storage. Adjacent is a sunny family room both leading to an expansive, private terrace which overlooks a large, private, flat back yard that is
fabulous for outdoor entertaining or just relaxing. A private office, two lovely powder rooms and a mudroom on this level enhance the easy living and wonderful flow on this floor. The two car garage with storage cabinets and sink are a real plus to make your living easy.

Upstairs, the elegant and wide staircase leads to the luxurious primary suite, complete with an en-suite bathroom with heated floors, two walk in closets and a very large and private terrace to enjoy sunrises, sunsets, and serene moonlit starry nights. Two additional bedrooms with en-suite baths complete the front wing. The rear wing offers two more bedrooms, a shared full bath, and a large and sunny laundry room.

The third floor is a hidden gem, offering a spacious and versatile retreat. A cozy bedroom with it's own private bath makes it perfect for guests while the expansive open area provides endless possibilities- ideal as a playroom, home office, or additional lounge space. Generous storage closets enhance the functionality of this floor, making it as practical as it is inviting.

Descend to the lower level- accessible by two staircases- where heated tile floors provide warmth and comfort throughout. This expansive space features a large recreation room centered around a lovely stone fireplace, a full bathroom, and a versatile room that can serve as an exercise room or additional bedroom. A well appointed prep kitchen, complete with dishwasher, makes entertaining effortless. Step outside to a beautiful loggia with elegant brick arches that open to a spacious and flat yard- perfect for indoor-outdoor gatherings.

The large and flat 20,000 sq ft expansive, private backyard provides a serene setting with endless possibilities to create a truly fabulous outdoor retreat.

Additional features include an attached two car garage at street level and an additional attached two car garage at the rear, providing ample parking and storage. The home is elevator ready, offering convenience and future accessibility.

Conveniently located near excellent shopping and restaurants in Bethesda and Chevy Chase. Close to the Capital Crescent Trail
Agent is Owner

Listed by Erich W Cabe

·

License #581456

·

Compass

·

2023206469

Last updated October 25, 2026

·

Source: Bright #MDMC2236708

Listing Facts

  • TypeSingle-family
  • NeighborhoodDistrict 7
  • Bedrooms7
  • Bathrooms8
  • Taxes$40,938/year
  • Size8,822 sqft
  • Price per sqft$679

Amenities

  • Dishwasher
  • Parking
  • Fitness Center

Location

Mortgage Calculator

Property Details for 4011 Bradley Lane

Association

Amenities

  • Association Amenities: Baseball Field, Basketball Courts, Bike Trail, Community Center, Day Care, Exercise Room, Fitness Center, Jog/Walk Path, Party Room, Picnic Area, Recreational Center
  • Pets Allowed: No Pet Restrictions

Exterior

Construction

  • New Construction: No
  • Property Condition: Very Good
  • Year Built: 2009
  • Architectural Style: Traditional
  • Builder Name: Chartwell Builders
  • Construction Materials: Brick

Features

  • Direction Faces: South
  • Fencing: Fully
  • Other Structures: Above Grade, Below Grade
  • Patio And Porch Features: Balconies- Multiple, Terrace, Porch(es)
  • View: Garden/Lawn, Trees/Woods
  • Waterfront: No

Measurements

  • Lot Features: Level, Open, Rear Yard
  • Lot Size Acres: 0.46
  • Lot Size Source: Assessor
  • Lot Size Square Feet: 20,000
  • Lot Size Units: Square Feet

Financial

Taxes

  • Tax Annual Amount: $40,938.00
  • Tax Year: 2025

Interior

Features

  • Appliances: Central Vacuum, Cooktop, Dishwasher, Oven - Double, Six Burner Stove
  • Fireplace Features: Mantel(s), Marble, Stone
  • Fireplace: Yes
  • Fireplaces Total: 3
  • Flooring: Hardwood
  • Interior Features: Breakfast Area, Butlers Pantry, Built-Ins, Central Vacuum, Crown Moldings, Dining Area, Family Room Off Kitchen, Floor Plan - Traditional, Formal/Separate Dining Room, Kitchen - Gourmet, Kitchen - Island, Pantry

Measurements

  • Living Area: 8,822
  • Living Area Source: Estimated

Rooms

  • Basement: Garage Access, Connecting Stairway, Daylight, Partial, Heated, Walkout Level, Windows, Fully Finished, Interior Access, Rear Entrance, Space For Rooms, Other
  • Has Basement: Yes
  • Bathrooms Full: 6
  • Bathrooms Half: 2
  • Bathrooms Total Integer: 8
  • Bedrooms Total: 7

Other

Features

  • Accessibility Features: 48"+ Halls

General

  • Exclusions: Hallway Chandelier
  • Senior Community: No

Location

  • Subdivision Name: CHEVY CHASE
  • Tax Lot: 16

Parking

Parking

  • Garage Spaces: 4
  • Garage: Yes

Schools

High School

  • High School: BETHESDA-CHEVY CHASE

Utilities

Equipment

  • Cooling: Central A/C, Ceiling Fan(s), Zoned
  • Heating: 90% Forced Air
  • Has Heating: Yes
  • Sewer: Public Sewer
  • Water Source: Public

Frequently Asked Questions

How many bedrooms and bathrooms does this single-family home have?

There are 7 bedrooms and 8 bathrooms in this single-family home at 4011 Bradley Lane.

What schools are nearby to 4011 Bradley Lane?

Nearby schools include the BETHESDA-CHEVY CHASE High School.

Does this single-family home have parking?

Yes, there are 4 parking spaces available for 4011 Bradley Lane.

What are the annual taxes for 4011 Bradley Lane?

Annual taxes for this single-family home are estimated at $40,938.

How does 4011 Bradley Lane compare to other single-family homes in District 7?

This single-family home is listed 173% above the average price for single-family homes in District 7 and has been on the market for 53 less days than the typical home in this area.

What is the square footage on this single-family home?

According to the MLS, this listing is 8,822 sqft.

4011 Bradley Lane is a 7-bedroom, 8-bath single-family home for sale in CHEVY CHASE MD 20815. This property features 8,822 square feet of living space, located in District 7. The median listing price for single-family homes in this area is $1,125,000. Nearby schools include BETHESDA-CHEVY CHASE High School. The home offers dishwasher, fitness center, and parking. Browse more single-family home listings in Montgomery County.

The data relating to real estate for sale on this website appears in part through the BRIGHT Internet Data Exchange program, a voluntary cooperative exchange of property listing data between licensed real estate brokerage firms in which participates, and is provided by BRIGHT through a licensing agreement. The information provided by this website is for the personal, non-commercial use of consumers and may not be used for any purpose other than to identify prospective properties consumers may be interested in purchasing. Copyright BRIGHT, All Rights Reserved.

Full MLS Disclaimers

Rebate estimate is indicative only and based on listing price and estimated buyer's agent commission paid by owner, if applicable. Final rebates are subject to Terms of Use and may vary due to final negotiated transaction terms.