

Prevu by reAlpha
BuySellBlogBrowse Listings

4010 Long Champ DR 22Austin, TX 78746

For Sale

$799,000

Smart Buyer Rebate $7,990

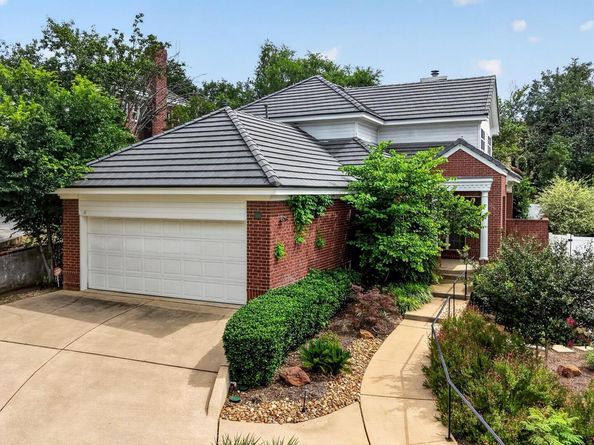
Nestled in the highly sought-after Westlake hills, this spacious and beautifully maintained condo offers the perfect blend of comfort, convenience, and location. Featuring approximately 2,473 square feet, this 3-bedroom, 2.5-bath home lives like a single-family residence with generous living spaces and thoughtful design throughout.

Step inside to discover two expansive living areas ideal for entertaining or relaxing, complemented by hardwood flooring, a cozy fireplace, and abundant natural light. The well-appointed kitchen flows seamlessly into the main living space, creating an inviting atmosphere for gatherings.

The primary suite offers ample space and large closets, while additional bedrooms provide flexibility for family, guests, or a home office. A private backyard—maintained by the HOA—creates a low-maintenance outdoor retreat perfect for entertaining or enjoying quiet evenings.

Additional highlights include a two-car garage, in-unit laundry, and a desirable cul-de-sac location that enhances privacy and curb appeal. Built in 1997, the home combines timeless construction with everyday functionality.

Located just minutes from Lake Austin, premier golf courses, and top-rated Eanes ISD schools, this property offers easy access to downtown Austin while maintaining a peaceful neighborhood feel.

Listed by Daisy Vaught

·

License #746465

·

Keller Williams Realty

·

(214) 206-6028

Last updated June 17, 2026

·

Source: ACTRIS #7096307

Listing Facts

  • TypeCondo
  • NeighborhoodDavenport Ranch
  • Bedrooms3
  • Bathrooms3
  • Days on Prevu46
  • HOA/Maint. Fees$300/month
  • Taxes$16,806.91/year
  • Size2,473 sqft
  • Price per sqft$323

Amenities

  • Dishwasher
  • Private Outdoor Space
  • Air Conditioning
  • Parking
  • Swimming Pool

Location

Mortgage Calculator

Listing History

06/16/2026
Price Decreased
$799,000
06/16/2026
Listed by Keller Williams Realty
$849,000

Property Details for 4010 Long Champ DR 22

Association

Amenities

  • Community Features: Cluster Mailbox, Common Grounds, Golf, Underground Utilities

Fees

  • Association Fee: $300.00 Monthly
  • Association Fee Includes: Common Area Maintenance

General

  • Association Name: Steeplechase HOA

Exterior

Construction

  • Property Condition: Resale
  • Roof: Tile
  • Window Features: Window Treatments
  • Year Built: 1996
  • Construction Materials: Masonry – All Sides
  • Exterior Features: Exterior Steps, Private Yard

Features

  • Direction Faces: North
  • Fencing: Wood
  • Patio And Porch Features: Covered, Patio
  • View: See Remarks

Measurements

  • Lot Features: Sprinkler - In-ground, Trees-Large (Over 40 Ft)
  • Lot Size Acres: 0.23
  • Lot Size Area: 0
  • Lot Size Square Feet: 10,062

Financial

Taxes

  • Parcel Number: 01311506160021
  • Tax Annual Amount: $16,806.91
  • Tax Assessed Value: $860,355.00
  • Tax Year: 2025

Interior

Features

  • Appliances: Built-In Oven(s), Dishwasher, Disposal, Microwave
  • Fireplace Features: Family Room
  • Fireplaces Total: 1
  • Flooring: Carpet, Tile, Wood
  • Interior Features: High Ceilings, In-Law Floorplan, Interior Steps, Multiple Dining Areas, Multiple Living Areas, Primary Bedroom On Main, Walk-In Closet(s)

Measurements

  • Living Area: 2,473
  • Living Area Source: Public Records

Rooms

  • Bathrooms Full: 2
  • Bathrooms Half: 1
  • Bathrooms Total Integer: 3
  • Bedrooms Total: 3
  • Main Level Bedrooms: 1

Other

Location

  • Subdivision Name: Steeplechase/Davenport Condos

Parking

Parking

  • Attached Garage: Yes
  • Covered Spaces: 2
  • Garage Spaces: 2
  • Parking Features: Attached
  • Parking Total: 2

Schools

Elementary School

  • Elementary School: Bridge Point
  • Elementary School District: Eanes ISD

High School

  • High School: Westlake
  • High School District: Eanes ISD

Middle or Junior School

  • Middle Or Junior School: West Ridge
  • Middle Or Junior School District: Eanes ISD

Utilities

Equipment

  • Cooling: Central Air
  • Heating: Central, Natural Gas
  • Sewer: Public Sewer
  • Utilities: Electricity Available, Natural Gas Available
  • Water Source: Public

Frequently Asked Questions

How many bedrooms and bathrooms does this condo have?

There are 3 bedrooms and 3 bathrooms in this condo at 4010 Long Champ DR 22.

What schools are nearby to 4010 Long Champ DR 22?

Nearby schools include the Bridge Point Elementary School, West Ridge Middle School, and Westlake High School.

Does this condo have parking?

Yes, there are 2 parking spaces available for 4010 Long Champ DR 22.

What are the annual taxes for 4010 Long Champ DR 22?

Annual taxes for this condo are estimated at $16,806.

How does 4010 Long Champ DR 22 compare to other condos in Davenport Ranch?

This condo is listed 22% below the average price for condos in Davenport Ranch and has been on the market for 41 less days than the typical home in this area.

What building or home owners association is the condo part of?

This condo is part of the Steeplechase HOA home owners association.

What is the square footage on this condo?

According to the MLS, this listing is 2,473 sqft.

4010 Long Champ DR 22 is a 3-bedroom, 3-bath condo for sale in Austin TX 78746. Listed on Prevu for 46 days at $799,000. This includes a recent price decrease of $50,000. This residence features 2,473 square feet of living space, located in Davenport Ranch. The median listing price for condos in this area is $1,900,000. Nearby schools include Bridge Point Elementary School, West Ridge Middle School, and Westlake High School. The home offers private outdoor space, dishwasher, air conditioning, parking, and swimming pool. View other condo listings in Austin.

Based on information from ACTRIS and/or other sources. All data, including all measurements and calculations of area, is obtained from various sources and has not been, and will not be, verified by Prevu or the MLS. Information is provided exclusively for consumer's personal, non-commercial use and may not be used for any purpose other than to identify prospective properties consumer may be interested in purchasing.

Full MLS Disclaimers

Rebate estimate is indicative only and based on listing price and estimated buyer's agent commission paid by owner, if applicable. Final rebates are subject to Terms of Use and may vary due to final negotiated transaction terms.