Prevu by reAlpha
BuySellBlogBrowse Listings

401 S Anaheim BLVD 3Anaheim, CA 92805

For Sale

$745,000

Smart Buyer Rebate $7,450

Extensively upgraded and truly turnkey, directly across the street from the historic Anaheim Packing House. Nothing else in The Domain is finished to this level.

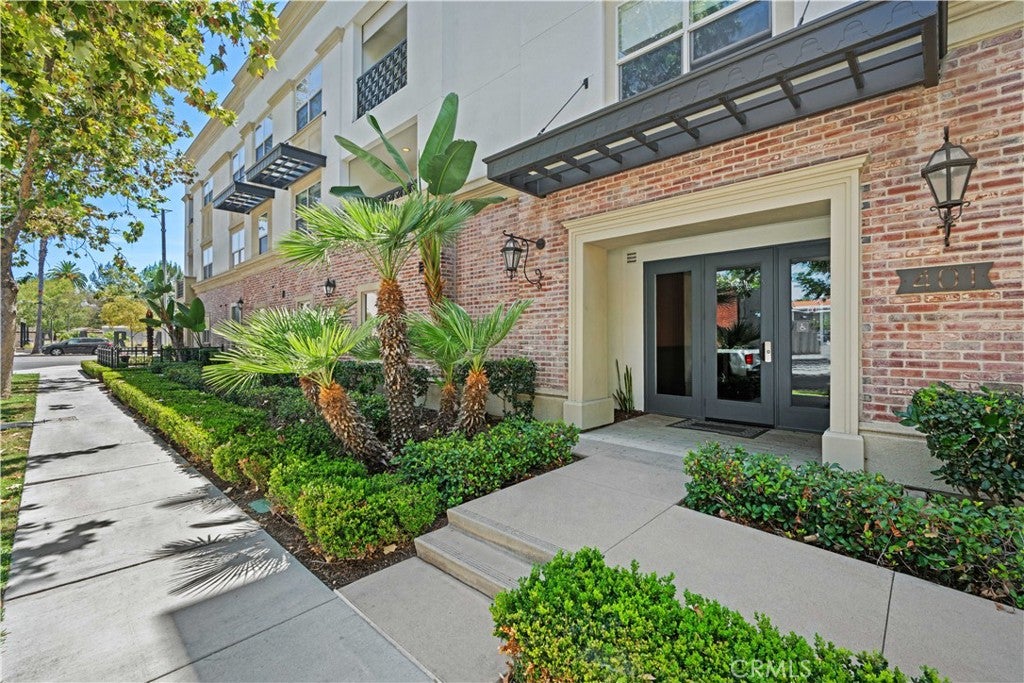
Welcome to Unit 3, a single-level 2-bedroom, 2-bath residence behind the gates of The Domain, one of Downtown Anaheim's most sought-after communities. At 1,319 square feet, this is the largest two-bedroom floor plan in the community, with elevator access directly to your front door.

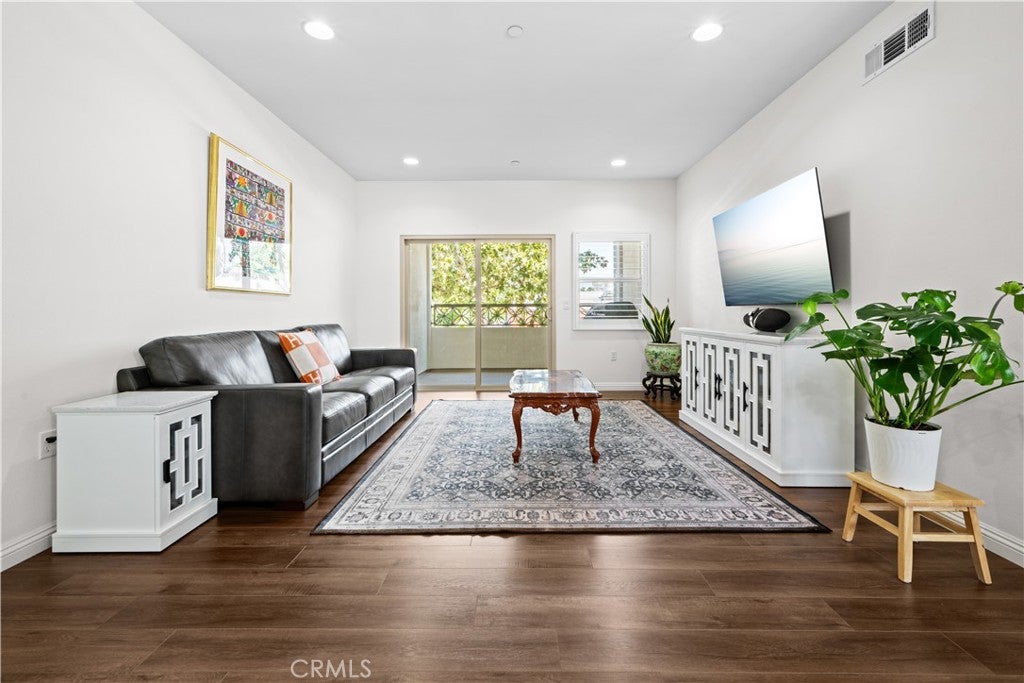
The kitchen opens to the living space with stainless steel appliances, granite countertops, a center island with breakfast bar seating & abundant cabinetry. Just beyond, the private balcony is the kind of quiet corner where morning coffee turns into a habit and evenings wind down over the neighborhood below.

The bedrooms sit on opposite sides of the floor plan for privacy. The spacious primary suite offers a generous walk-in closet with custom organization & spa-inspired fully remodeled bathroom finished in floor-to-ceiling tile, with a freestanding soaking tub, spacious shower with frameless glass, Hansgrohe shower system, Kohler fixtures, Toto toilet and custom maple cabinetry. The secondary bedroom has its own custom closet system.

The beautifully remodeled secondary bathroom features a Calacatta Izaro quartz feature wall that flows into a waterfall countertop, a custom matching quartz slab shower behind frameless glass, custom oak cabinetry, Kohler fixtures, and a second Toto.

Additional upgrades include luxury vinyl plank flooring and custom wood shutters throughout, an adjacent laundry area with a new GE unitized gas washer and dryer, Rinnai tankless water heater, Fleck water softener, two new LiftMaster garage door openers with wireless keypad access, and a professionally finished epoxy-coated two-car garage with overhead storage.

HOA amenities include a rooftop patio with Disneyland fireworks views, fire pits, a swimming pool, BBQ area, dog-friendly green spaces, secured building access, gated community entry, & 1 Gig fiber internet included with dues.

Outside the gate you have the Anaheim Packing House food hall in a restored 1919 citrus warehouse, Farmers Park with Michelin-recognized Poppy & Seed and Monkish Brewing, the Center Street Promenade with its Thursday farmers market, & the MUZEO. Walk Score 82. Disneyland, Angel Stadium, Honda Center and the new ocV!BE district all sit within three miles.

Luxury, location, and lifestyle, finished to a level the neighborhood hasn't seen.

Listed by Boota Singh Pahal

·

License #02423241

·

Keller Williams Realty-Studio City

·

818-397-2757

Last updated August 22, 2026

·

Source: CRMLS #SR26165470

Listing Facts

  • TypeCondo
  • NeighborhoodAnaheim Colony Historic District
  • Bedrooms2
  • Bathrooms2
  • Days on Prevu47
  • HOA/Maint. Fees$702.57/month
  • Size1,319 sqft
  • Price per sqft$565

Amenities

  • Dishwasher
  • Private Outdoor Space
  • Washer/Dryer
  • Pets Allowed
  • Air Conditioning
  • Elevator
  • Parking
  • Swimming Pool

Location

Mortgage Calculator

Listing History

07/30/2026
Listed by Keller Williams Realty-Studio City
$745,000
  1. 07/30/2026$745,000
    Listed by Keller Williams Realty-Studio City

Property Details for 401 S Anaheim BLVD 3

Association

Amenities

  • Association Amenities: Dog Park, Maintenance Grounds, Management, Barbecue, Picnic Area, Pool, Spa/Hot Tub
  • Community Features: Curbs, Park, Street Lights, Suburban, Sidewalks, Gated
  • Pets Allowed: Yes

Fees

  • Association Fee: $702.57 Monthly

General

  • Association Name: The Domain Owners Association
  • Number Of Units In Community: 100

Exterior

Construction

  • Number Of Units Total: 1
  • Property Attached: Yes
  • Roof: Flat
  • Stories: 1
  • Stories Total: 3
  • Structure Type: Multi Family
  • Window Features: Double Pane Windows, Screens, Shutters
  • Year Built: 2014
  • Architectural Style: Contemporary
  • Common Walls: 1 Common Wall
  • Construction Materials: Stone
  • Entry Level: 2
  • Entry Location: 1
  • Exterior Features: Balcony, Barbecue, Lighting, Rain Gutters

Features

  • Patio And Porch Features: Covered, Front Porch
  • Pool Features: Association
  • Road Frontage Type: City Street
  • View: City Lights, Neighborhood

Measurements

  • Lot Features: Landscaped
  • Lot Size Acres: 0.57
  • Lot Size Area: 25,062
  • Lot Size Source: Assessor
  • Lot Size Square Feet: 25,062
  • Lot Size Units: Square Feet

Financial

Taxes

  • Parcel Number: 93541155

Interior

Features

  • Appliances: Dishwasher, Disposal, Gas Oven, Gas Range, Gas Water Heater, Microwave, Refrigerator, Range Hood, Water Softener, Tankless Water Heater, Dryer, Washer, Washer/Dryer Stacked
  • Flooring: Laminate, Stone, Tile
  • Interior Features: Breakfast Bar, Ceiling Fan(s), Elevator, Granite Counters, High Ceilings, Open Floorplan, Recessed Lighting, Walk-In Closet(s)
  • Spa: Yes

Measurements

  • Living Area: 1,319
  • Living Area Source: Estimated
  • Living Area Units: Square Feet

Rooms

  • Bathrooms Full: 2
  • Bathrooms Total Integer: 2
  • Bedrooms Total: 2
  • Main Level Bathrooms: 2
  • Main Level Bedrooms: 2

Other

Location

  • Subdivision Name: The Domain
  • Tax Lot: 3

Parking

Parking

  • Attached Garage: Yes
  • Garage Spaces: 2
  • Garage: Yes
  • Parking Features: Attached, Garage, Garage Door Opener, Gated, Private
  • Parking Total: 2

Schools

Elementary School

  • Elementary School: Benjamin Franklin

High School

  • High School: Anaheim
  • High School District: Anaheim Union High

Middle or Junior School

  • Middle Or Junior School: Sycamore

Utilities

Equipment

  • Cooling: Central Air
  • Has Cooling: Yes
  • Heating: Central
  • Has Heating: Yes
  • Laundry Features: Laundry Closet
  • Sewer: Public Sewer
  • Utilities: Cable Available, Electricity Available
  • Water Source: Public

Frequently Asked Questions

How many bedrooms and bathrooms does this condo have?

There are 2 bedrooms and 2 bathrooms in this condo at 401 S Anaheim BLVD 3.

What schools are nearby to 401 S Anaheim BLVD 3?

Nearby schools include the Benjamin Franklin Elementary School, Sycamore Middle School, and Anaheim High School.

Does this condo have parking?

Yes, there are 2 parking spaces available for 401 S Anaheim BLVD 3.

Are pets allowed at 401 S Anaheim BLVD?

Yes, 401 S Anaheim BLVD allows pets.

How does 401 S Anaheim BLVD 3 compare to other condos in Anaheim Colony Historic District?

This condo is listed 10% below the average price for condos in Anaheim Colony Historic District and has been on the market for 3 less days than the typical home in this area.

What building or home owners association is the condo part of?

This condo is part of the The Domain Owners Association home owners association.

What is the square footage on this condo?

According to the MLS, this listing is 1,319 sqft.

401 S Anaheim BLVD 3 is a 2-bedroom, 2-bath condo for sale in Anaheim CA 92805. Available on Prevu for 47 days at $745,000. This home features 1,319 square feet of living space, located in Anaheim Colony Historic District. The median listing price for condos in this area is $925,000. Nearby schools include Benjamin Franklin Elementary School, Sycamore Middle School, and Anaheim High School. Property amenities include private outdoor space, dishwasher, pets allowed, elevator, air conditioning, parking, swimming pool, and washer/dryer. Browse more condo listings in Anaheim.

Based on information from California Regional Multiple Listing Service, Inc. and/or other sources. All data, including all measurements and calculations of area, is obtained from various sources and has not been, and will not be, verified by Prevu or the MLS. Information is provided exclusively for consumer's personal, non-commercial use and may not be used for any purpose other than to identify prospective properties consumer may be interested in purchasing.

Full MLS Disclaimers

Rebate estimate is indicative only and based on listing price and estimated buyer's agent commission paid by owner, if applicable. Final rebates are subject to Terms of Use and may vary due to final negotiated transaction terms.