

Prevu by reAlpha
BuySellBlogBrowse Listings

401 Lakeside Lane 303Houston, TX 77058

For Sale

$250,000

Smart Buyer Rebate $2,500

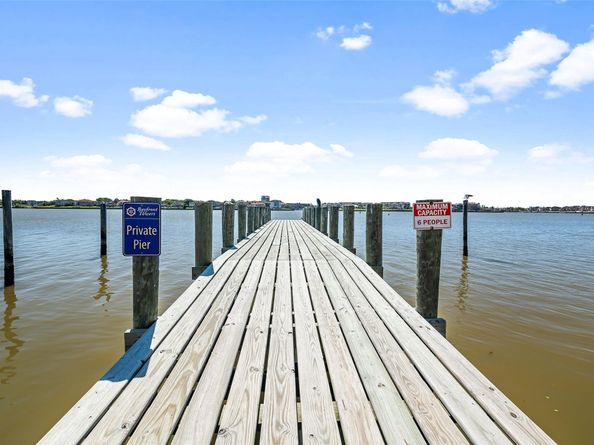
BRAND NEW EVERYTHING! Experience waterfront living with a fresh start and spectacular Clear Lake views! This bright, spacious condominium offers an open floor plan and a coveted third-floor, top-floor location just steps from the elevator. Your private balcony overlooks the pool and panoramic lake views, perfect for enjoying breathtaking sunrises, moonlit evenings, boat parades, and occasional dolphin sightings. Nestled in historic Nassau Bay across from NASA and Space Center Houston, The Bayfront offers easy access to waterfront dining, shopping, Kemah Boardwalk, Great Wolf Lodge, I-45, and Galveston. Following a fire affecting 11 units in Building B, these residences are being rebuilt from the ground up, with completion projected within the next few months. A rare opportunity to own a brand-new waterfront condominium and discover a whole new reason to love where you live!

Listed by Lori Vaughn

·

License #0792271

·

Coldwell Banker Realty - Houston Bay Area

·

832-475-2523

Last updated October 29, 2026

·

Source: HAR #56773202

Listing Facts

  • TypeCondo
  • NeighborhoodNassau Bay
  • Bedrooms1
  • Bathrooms1
  • Days on Prevu2
  • HOA/Maint. Fees$768/month
  • Taxes$5,720/year
  • Size888 sqft
  • Price per sqft$282

Amenities

  • Dishwasher
  • Private Outdoor Space
  • Washer/Dryer
  • Pets Allowed
  • Air Conditioning
  • Elevator
  • Parking

Location

Mortgage Calculator

Listing History

10/29/2026
Listed by Coldwell Banker Realty - Houston Bay Area
$250,000
  1. 10/29/2026$250,000
    Listed by Coldwell Banker Realty - Houston Bay Area

Property Details for 401 Lakeside Lane 303

Association

Amenities

  • Community Features: Community Pool
  • Pets Allowed: Pet Restrictions

Fees

  • Association Fee: $768.00 Monthly
  • Association Fee Includes: Common Areas, Insurance, Maintenance Grounds, Maintenance Structure, Recreation Facilities, Trash, Utilities

General

  • Association Name: Kensington Property Management

Exterior

Construction

  • New Construction: Yes
  • Property Condition: Under Construction
  • Roof: Other
  • Stories: 1
  • Stories Total: 1
  • Year Built: 2026
  • Architectural Style: Contemporary/Modern
  • Builder Name: Sunrise
  • Construction Materials: Stucco
  • Exterior Features: Balcony

Features

  • Direction Faces: West
  • Patio And Porch Features: Balcony
  • View: East, Lake
  • Waterfront Features: Bulkhead, Lake, Lake Front
  • Waterfront: Yes

Measurements

  • Building Area Total: 888
  • Lot Features: Backs To Greenbelt/Park
  • Lot Size Units: Square Feet

Financial

Taxes

  • Parcel Number: 113-413-003-0003
  • Tax Annual Amount: $5,720.00
  • Tax Year: 2026

Interior

Features

  • Appliances: Dryer, Dishwasher, Electric Oven, Electric Range, Disposal, Microwave, Washer
  • Fireplace: Yes
  • Fireplaces Total: 1
  • Flooring: Plank, Vinyl
  • Interior Features: Breakfast Bar, Balcony, Crown Molding, Elevator, Kitchen/Family Room Combo, Quartz Counters, Walk-In Closet(s), Ceiling Fan(s)

Measurements

  • Living Area: 888
  • Living Area Source: Appraiser

Rooms

  • Bathrooms Full: 1
  • Bathrooms Total Integer: 1
  • Bedrooms Total: 1
  • Rooms Total: 5

Other

Environmental

  • Green Energy Efficient: HVAC

Location

  • Subdivision Name: Bayfront Towers Condo

Parking

Parking

  • Attached Garage: Yes
  • Garage Spaces: 1
  • Garage: Yes
  • Parking Features: Additional Parking, Assigned, Attached, Garage

Schools

Elementary School

  • Elementary School: ROBINSON ELEMENTARY SCHOOL (CLEAR CREEK)
  • Elementary School District: 9 - Clear Creek

High School

  • High School: CLEAR CREEK HIGH SCHOOL
  • High School District: 9 - Clear Creek

Middle or Junior School

  • Middle Or Junior School: SPACE CENTER INTERMEDIATE SCHOOL
  • Middle Or Junior School District: 9 - Clear Creek

Utilities

Equipment

  • Cooling: Central Air, Electric
  • Has Cooling: Yes
  • Heating: Central, Electric
  • Has Heating: Yes
  • Sewer: Public Sewer
  • Water Source: Public

Frequently Asked Questions

How many bedrooms and bathrooms does this condo have?

There is 1 bedroom and 1 bathroom in this condo at 401 Lakeside Lane 303.

What schools are nearby to 401 Lakeside Lane 303?

Nearby schools include the ROBINSON ELEMENTARY SCHOOL (CLEAR CREEK), SPACE CENTER INTERMEDIATE SCHOOL Middle School, and CLEAR CREEK HIGH SCHOOL.

Does this condo have parking?

Yes, there is 1 parking space available for 401 Lakeside Lane 303.

Are pets allowed at 401 Lakeside Lane?

Yes, 401 Lakeside Lane allows pets. Check the Property Details for any relevant restrictions.

What are the annual taxes for 401 Lakeside Lane 303?

Annual taxes for this condo are estimated at $5,720.

How does 401 Lakeside Lane 303 compare to other condos in Nassau Bay?

This condo is listed 14% below the average price for condos in Nassau Bay and has been on the market for 63 less days than the typical home in this area.

What building or home owners association is the condo part of?

This condo is part of the Kensington Property Management home owners association.

What is the square footage on this condo?

According to the MLS, this listing is 888 sqft.

401 Lakeside Lane 303 is a 1-bedroom, 1-bath condo for sale in Houston TX 77058. Available on Prevu for 2 days at $250,000. This property features 888 square feet of living space, located in Nassau Bay. The median listing price for condos in this area is $449,500. Nearby schools include ROBINSON ELEMENTARY SCHOOL (CLEAR CREEK), SPACE CENTER INTERMEDIATE SCHOOL Middle School, and CLEAR CREEK HIGH SCHOOL. Property amenities include private outdoor space, dishwasher, pets allowed, elevator, air conditioning, parking, and washer/dryer. Browse more condo listings in Texas.

Based on information from Houston Realtors Information Service, Inc. and/or other sources. All data, including all measurements and calculations of area, is obtained from various sources and has not been, and will not be, verified by Prevu or the MLS. Information is provided exclusively for consumer's personal, non-commercial use and may not be used for any purpose other than to identify prospective properties consumer may be interested in purchasing.

Full MLS Disclaimers

Rebate estimate is indicative only and based on listing price and estimated buyer's agent commission paid by owner, if applicable. Final rebates are subject to Terms of Use and may vary due to final negotiated transaction terms.