

Prevu by reAlpha
BuySellBlogBrowse Listings

401 Highland Bluff DRGeorgetown, TX 78633

For Sale

$1,498,888

Smart Buyer Rebate $14,989

BACK ON THE MARKET!
This prestigious home is available once again and this is an opportunity you don’t want to miss!
-Appraised ABOVE the listing price
- Excellent inspection report
-Move-in ready
This stunning property has already proven its value and condition. Now it’s ready for its next owner!
Don’t miss your second chance to call this incredible home yours!
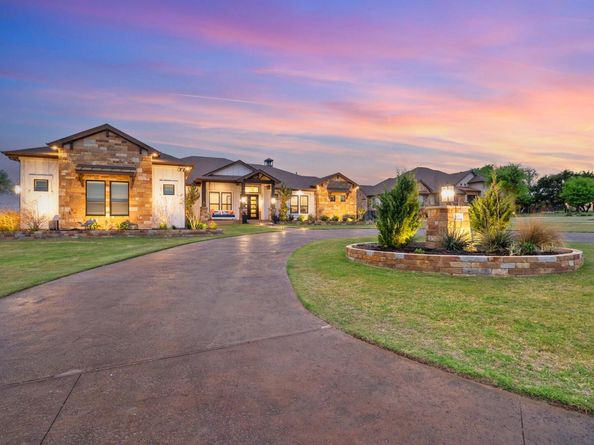
Nestled within an exclusive gated boutique community, this exceptional Georgetown home offers the perfect blend of luxury, recreation, and convenience. Families will appreciate the highly acclaimed Georgetown ISD schools, while the low tax rate adds exceptional value. Enjoy being less than 10 minutes from Lake Georgetown, where boating, fishing, kayaking, hiking, and endless outdoor adventures await.
Inside, the heart of the home is a stunning chef's kitchen featuring dual oversized islands, abundant cabinetry, and expansive gathering spaces designed for both everyday living and entertaining. The impressive 4-car garage features durable epoxy floors, providing a clean, polished look with ample room for vehicles, storage, hobbies, or recreational equipment.
Step outside to your own private outdoor paradise complete with a sparkling pool, sports court, playground, and multiple spaces to relax and entertain. Beautifully stained exterior concrete enhances the home's curb appeal and outdoor living areas, creating a refined and cohesive look throughout the property. Whether hosting friends and family or enjoying a quiet evening at home, this backyard delivers the ultimate resort-style experience.
Combining luxury, recreation, and an unbeatable location, this is more than a home—it's a lifestyle.

Listed by Tim Adkinson

·

License #693951

·

Central Metro Realty

·

(512) 781-0079

Listed by Ashlie Saggiomo

·

License #690949

·

Central Metro Realty

Last updated September 10, 2026

·

Source: ACTRIS #7658451

Listing Facts

  • TypeSingle-family
  • NeighborhoodEstates of Westlake
  • Bedrooms4
  • Bathrooms5
  • Days on Prevu5
  • HOA/Maint. Fees$950/annual
  • Taxes$19,341.38/year
  • Size3,792 sqft
  • Price per sqft$395

Amenities

  • Dishwasher
  • Private Outdoor Space
  • Air Conditioning
  • Parking
  • Swimming Pool

Location

Mortgage Calculator

Listing History

09/10/2026
Price Increased
$1,498,888
09/10/2026
Listed by Central Metro Realty
$1,399,000
  1. 09/10/2026$1,498,888
    Price Increased
  2. 09/10/2026$1,399,000
    Listed by Central Metro Realty

Property Details for 401 Highland Bluff DR

Association

Amenities

  • Community Features: Cluster Mailbox, Common Grounds, Gated

Fees

  • Association Fee: $950.00 Annually
  • Association Fee Includes: Common Area Maintenance

General

  • Association Name: Highland Estates POA

Exterior

Construction

  • Property Condition: Resale
  • Roof: Shingle
  • Window Features: Plantation Shutters
  • Year Built: 2018
  • Construction Materials: Frame, Spray Foam Insulation, Radiant Barrier, Stone, Stucco
  • Exterior Features: Barbecue, Basketball Court, Gas Grill, Gutters Full, Lighting, Playground, Private Yard, Sport Court

Features

  • Direction Faces: East
  • Fencing: Back Yard, Gate, Wrought Iron
  • Patio And Porch Features: Covered, Front Porch, Patio, Rear Porch
  • Pool Features: Gunite, Heated, In Ground, Outdoor Pool, Pool/Spa Combo, Tile, Waterfall
  • Pool Private: Yes
  • View: Neighborhood

Measurements

  • Lot Features: Back Yard, Cul-De-Sac, Front Yard, Landscaped, Sprinkler - Automatic, Sprinkler - Back Yard, Sprinklers In Front, Sprinkler - In-ground, Sprinkler - Rain Sensor, Sprinkler - Side Yard, Many Trees
  • Lot Size Acres: 1.01
  • Lot Size Area: 1
  • Lot Size Square Feet: 44,300

Financial

Taxes

  • Parcel Number: 205405000A0016
  • Tax Annual Amount: $19,341.38
  • Tax Assessed Value: $1,243,358.00
  • Tax Year: 2025

Interior

Features

  • Appliances: Bar Fridge, Built-In Oven(s), Convection Oven, Dishwasher, Disposal, Exhaust Fan, Ice Maker, Instant Hot Water, Microwave, Double Oven, Propane Cooktop, Free-Standing Refrigerator, Self Cleaning Oven, Stainless Steel Appliance(s), Gas Water Heater, Water Softener Owned, Wine Refrigerator
  • Fireplace Features: Family Room, Gas Log, Outside, Wood Burning
  • Fireplaces Total: 2
  • Flooring: Carpet, Tile, Wood
  • Interior Features: Bookcases, Built-in Features, Ceiling Fan(s), Beamed Ceilings, Coffered Ceiling(s), Tray Ceiling(s), Chandelier, Granite Counters, Crown Molding, Double Vanity, French Doors, High Speed Internet, Kitchen Island, Open Floorplan, Pantry, Primary Bedroom On Main, Smart Thermostat, Study/Home Office, Walk-In Closet(s), Wet Bar, Wired For Sound
  • Spa Features: Gunite, Heated, Hot Tub, In Ground

Measurements

  • Living Area: 3,792
  • Living Area Source: Builder

Rooms

  • Bathrooms Full: 3
  • Bathrooms Half: 2
  • Bathrooms Total Integer: 5
  • Bedrooms Total: 4
  • Main Level Bedrooms: 4

Other

Location

  • Subdivision Name: Highland Estates
  • Tax Block: A
  • Tax Lot: 16

Parking

Parking

  • Attached Garage: Yes
  • Covered Spaces: 4
  • Garage Spaces: 4
  • Garage: Yes
  • Parking Features: Attached, Circular Driveway, Driveway, Garage, Garage Door Opener, Garage Faces Side
  • Parking Total: 8

Schools

Elementary School

  • Elementary School: Jo Ann Ford
  • Elementary School District: Georgetown ISD

High School

  • High School: Georgetown
  • High School District: Georgetown ISD

Middle or Junior School

  • Middle Or Junior School: Douglas Benold
  • Middle Or Junior School District: Georgetown ISD

Utilities

Equipment

  • Cooling: Central Air, Electric
  • Heating: Central, Propane
  • Sewer: Septic Tank
  • Utilities: Cable Connected, Electricity Connected, Internet-Cable, Phone Connected, Propane, Water Connected
  • Water Source: Public

Frequently Asked Questions

How many bedrooms and bathrooms does this single-family home have?

There are 4 bedrooms and 5 bathrooms in this single-family home at 401 Highland Bluff DR.

What schools are nearby to 401 Highland Bluff DR?

Nearby schools include the Jo Ann Ford Elementary School, Douglas Benold Middle School, and Georgetown High School.

Does this single-family home have parking?

Yes, there are 4 parking spaces available for 401 Highland Bluff DR.

What are the annual taxes for 401 Highland Bluff DR?

Annual taxes for this single-family home are estimated at $19,341.

How does 401 Highland Bluff DR compare to other single-family homes in Estates of Westlake?

This single-family home is listed 17% above the average price for single-family homes in Estates of Westlake and has been on the market for 9 less days than the typical home in this area.

What building or home owners association is the single-family home part of?

This single-family home is part of the Highland Estates POA home owners association.

What is the square footage on this single-family home?

According to the MLS, this listing is 3,792 sqft.

401 Highland Bluff DR is a 4-bedroom, 5-bath single-family home for sale in Georgetown TX 78633. Listed on Prevu for 5 days at $1,498,888. This includes a recent price increase of $99,888. This property features 3,792 square feet of living space, located in Williamson County. The median listing price for single-family homes in this area is $1,284,500. Nearby schools include Jo Ann Ford Elementary School, Douglas Benold Middle School, and Georgetown High School. Property amenities include private outdoor space, dishwasher, air conditioning, parking, and swimming pool. Explore more single-family home listings in Williamson County.

Based on information from ACTRIS and/or other sources. All data, including all measurements and calculations of area, is obtained from various sources and has not been, and will not be, verified by Prevu or the MLS. Information is provided exclusively for consumer's personal, non-commercial use and may not be used for any purpose other than to identify prospective properties consumer may be interested in purchasing.

Full MLS Disclaimers

Rebate estimate is indicative only and based on listing price and estimated buyer's agent commission paid by owner, if applicable. Final rebates are subject to Terms of Use and may vary due to final negotiated transaction terms.