Prevu by reAlpha
BuySellBlogBrowse Listings

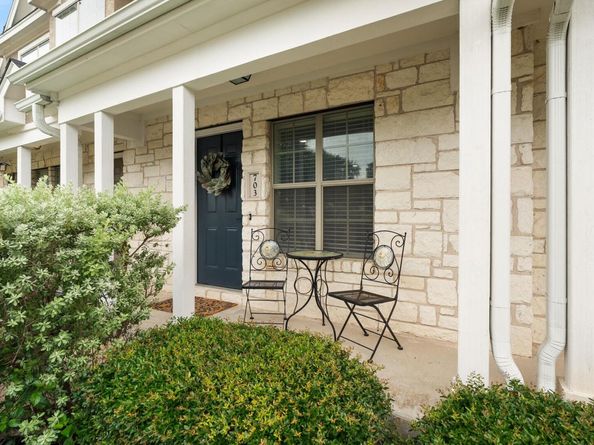
401 Buttercup Creek BLVD 703Cedar Park, TX 78613

For Sale

$269,000

Smart Buyer Rebate $2,690

Thoughtfully redesigned, this move-in ready 2-bedroom, 2.5-bath condo with a private fenced backyard offers 1,030 square feet of low-maintenance living in one of Cedar Park's most convenient locations. Just a five-minute walk to Buttercup Creek Park and less than ten minutes from the Cedar Park Public Library, Bell District, and Farmers Market, this home combines everyday convenience with thoughtfully curated designer finishes.

The open-concept floor plan features ceramic wood-look tile flooring downstairs, wood laminate flooring upstairs, 5-inch baseboards, crown molding, custom craftsman-style window trim, designer lighting, and modern sliding barn-style doors. The only carpet in the home is the designer stair runner, intentionally selected to add warmth and texture while complementing the home's updated aesthetic.

The kitchen offers granite countertops, a glass tile backsplash, stainless steel appliances, convection oven, pantry, and a modern chef's faucet. All kitchen appliances convey. Upstairs, both bedrooms feature private ensuite bathrooms with mosaic tile flooring, furniture-style vanities with marble countertops, updated lighting and plumbing fixtures, and flexible layouts ideal for guests, roommates, or a home office. The primary suite includes two separate closets for added storage.

Enjoy a private fenced patio with upgraded ceramic tile flooring and an exterior storage closet. Recent improvements include a roof replaced approximately 2.5 years ago, a four-year-old HVAC system, and recent exterior paint. The HOA maintains the exterior grounds, including the fenced backyard, and covers water, sewer, and trash, making this an excellent option for buyers seeking an easy lock-and-leave lifestyle.

Conveniently located near parks, dining, shopping, entertainment, and community events, this thoughtfully updated condo is ready for its next owner.


Listed by Dj Jadlot

·

License #719922

·

Magnolia Realty

·

(254) 218-5940

Last updated July 18, 2026

·

Source: ACTRIS #7753683

Listing Facts

  • TypeCondo
  • NeighborhoodButtercup Creek
  • Bedrooms2
  • Bathrooms3
  • Days on Prevu36
  • HOA/Maint. Fees$375/month
  • Taxes$4,813.9/year
  • Size1,030 sqft
  • Price per sqft$261

Amenities

  • Dishwasher
  • Private Outdoor Space
  • Air Conditioning
  • Parking
  • Swimming Pool

Location

Mortgage Calculator

Listing History

07/16/2026
Price Decreased
$269,000
06/25/2026
Listed by Magnolia Realty
$275,000

Property Details for 401 Buttercup Creek BLVD 703

Association

Amenities

  • Community Features: Cluster Mailbox

Fees

  • Association Fee: $375.00 Monthly
  • Association Fee Includes: See Remarks, Common Area Maintenance, Landscaping, Maintenance Structure, Sewer, Trash, Water

General

  • Association Name: Buttercup Townhome Community, INC

Exterior

Construction

  • Property Condition: Resale
  • Roof: Composition
  • Window Features: Blinds, Screens
  • Year Built: 2011
  • Construction Materials: Hardi Plank Type, Stone Veneer, Stucco

Features

  • Direction Faces: East
  • Fencing: Vinyl
  • Patio And Porch Features: Covered, Porch, Rear Porch
  • View: Neighborhood

Measurements

  • Lot Features: Sprinkler - Automatic, Sprinkler - Back Yard, Sprinklers In Front

Financial

Taxes

  • Parcel Number: 17W312400007030008
  • Tax Annual Amount: $4,813.90
  • Tax Assessed Value: $242,994.00
  • Tax Year: 2026

Interior

Features

  • Appliances: Convection Oven, Dishwasher, Disposal, Electric Range, Microwave, Electric Water Heater
  • Flooring: Carpet, Laminate, Tile
  • Interior Features: Granite Counters, Stone Counters, Crown Molding, Electric Dryer Hookup, Interior Steps, Open Floorplan, Pantry, Recessed Lighting, Washer Hookup

Measurements

  • Living Area: 1,030
  • Living Area Source: Public Records

Rooms

  • Bathrooms Full: 2
  • Bathrooms Half: 1
  • Bathrooms Total Integer: 3
  • Bedrooms Total: 2

Other

Location

  • Subdivision Name: Buttercup

Parking

Parking

  • Parking Features: Parking Lot
  • Parking Total: 2

Schools

Elementary School

  • Elementary School: Ada Mae Faubion
  • Elementary School District: Leander ISD

High School

  • High School: Vista Ridge
  • High School District: Leander ISD

Middle or Junior School

  • Middle Or Junior School: Artie L Henry
  • Middle Or Junior School District: Leander ISD

Utilities

Equipment

  • Cooling: Ceiling Fan(s), Central Air
  • Heating: Central
  • Laundry Features: Electric Dryer Hookup, Washer Hookup
  • Sewer: Public Sewer
  • Utilities: Electricity Available, Sewer Available, Water Available
  • Water Source: Public

Frequently Asked Questions

How many bedrooms and bathrooms does this condo have?

There are 2 bedrooms and 3 bathrooms in this condo at 401 Buttercup Creek BLVD 703.

What schools are nearby to 401 Buttercup Creek BLVD 703?

Nearby schools include the Ada Mae Faubion Elementary School, Artie L Henry Middle School, and Vista Ridge High School.

Does this condo have parking?

Yes, there are 2 parking spaces available for 401 Buttercup Creek BLVD 703.

What are the annual taxes for 401 Buttercup Creek BLVD 703?

Annual taxes for this condo are estimated at $4,813.

How does 401 Buttercup Creek BLVD 703 compare to other condos in Buttercup Creek?

This condo is listed 0% below the average price for condos in Buttercup Creek and has been on the market for 21 less days than the typical home in this area.

What building or home owners association is the condo part of?

This condo is part of the Buttercup Townhome Community, INC home owners association.

What is the square footage on this condo?

According to the MLS, this listing is 1,030 sqft.

401 Buttercup Creek BLVD 703 is a 2-bedroom, 3-bath condo for sale in Cedar Park TX 78613. Listed on Prevu for 36 days at $269,000. This includes a recent price decrease of $6,000. This home features 1,030 square feet of living space, located in Buttercup Creek. The median listing price for condos in this area is $485,000. Nearby schools include Ada Mae Faubion Elementary School, Artie L Henry Middle School, and Vista Ridge High School. Property amenities include private outdoor space, dishwasher, air conditioning, parking, and swimming pool. Explore more condo listings in Cedar Park.

Based on information from ACTRIS and/or other sources. All data, including all measurements and calculations of area, is obtained from various sources and has not been, and will not be, verified by Prevu or the MLS. Information is provided exclusively for consumer's personal, non-commercial use and may not be used for any purpose other than to identify prospective properties consumer may be interested in purchasing.

Full MLS Disclaimers

Rebate estimate is indicative only and based on listing price and estimated buyer's agent commission paid by owner, if applicable. Final rebates are subject to Terms of Use and may vary due to final negotiated transaction terms.