

Prevu by reAlpha
BuySellBlogBrowse Listings

401 Buttercup Creek BLVD 504Cedar Park, TX 78613

For Sale

$270,000

Smart Buyer Rebate $2,700

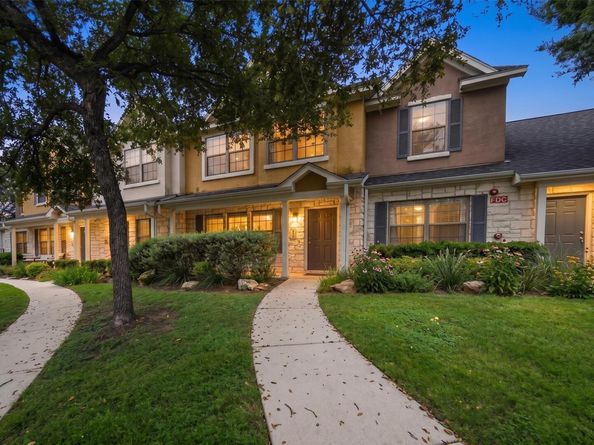
Tucked into the quiet, well-kept Buttercup Creek Townhomes, this two-story, 3-bedroom, 2.5-bath home puts you two blocks from everything Cedar Park is building its future around. A covered front porch opens to a bright, open living and dining area with easy flow to the kitchen, featuring 42-inch cabinetry, generous counter space, and all appliances convey. A powder bath with a water-saving toilet and pedestal sink plus a dedicated laundry area sit conveniently at the back of the home.

Step out to the covered rear patio and a private fenced yard with a garden storage closet. Low maintenance outdoor space, since the HOA handles mowing. Upstairs, the primary suite with en-suite bath is joined by two additional bedrooms and a full hall bath.

Location is the headline here. The Commons at Buttercup Creek shopping and dining is directly across the street, and the Bell District - home to the award-winning Cedar Park Public Library, 16-acre Bell Park, the Saturday Texas Farmers' Market, and a growing network of trails is just two blocks away. New retail, offices, and greenspace still coming. Quick access to US-183, 183A Toll, and Lakeline puts the Domain, Apple, and downtown Austin within an easy commute. Austin Community College's Cypress Creek campus is roughly two miles out. Leander ISD.

Listed by Matthew Campbell

·

License #752724

·

Compass RE Texas, LLC

·

(512) 810-7069

Last updated September 11, 2026

·

Source: ACTRIS #3834001

Listing Facts

  • TypeCondo
  • NeighborhoodButtercup Creek
  • Bedrooms3
  • Bathrooms3
  • Days on Prevu6
  • HOA/Maint. Fees$375/month
  • Size1,280 sqft
  • Price per sqft$211

Amenities

  • Dishwasher
  • Private Outdoor Space
  • Air Conditioning
  • Parking
  • Swimming Pool

Location

Mortgage Calculator

Listing History

09/09/2026
Listed by Compass RE Texas, LLC
$270,000
  1. 09/09/2026$270,000
    Listed by Compass RE Texas, LLC

Property Details for 401 Buttercup Creek BLVD 504

Association

Amenities

  • Community Features: Cluster Mailbox, Common Grounds

Fees

  • Association Fee: $375.00 Monthly
  • Association Fee Includes: Common Area Maintenance, Insurance, Sewer, Trash, Water

General

  • Association Name: Buttercup Twnhms HOA

Exterior

Construction

  • Property Condition: Resale
  • Roof: Composition
  • Window Features: Blinds, Screens, Window Coverings
  • Year Built: 2012
  • Construction Materials: Hardi Plank Type, Stone Veneer, Stucco

Features

  • Direction Faces: East
  • Fencing: Back Yard, Fenced, Privacy, Vinyl
  • Patio And Porch Features: Front Porch, Patio

Measurements

  • Lot Features: Curbs, Sprinklers In Front, Sprinkler - In-ground, Trees-Medium (20 Ft - 40 Ft), Trees-Moderate
  • Lot Size Dimensions: 000

Financial

Taxes

  • Parcel Number: 17W312400005040008
  • Tax Assessed Value: $280,717.00
  • Tax Year: 2026

Interior

Features

  • Appliances: Dishwasher, Electric Range, Exhaust Fan, Microwave, Free-Standing Range, Refrigerator, Electric Water Heater
  • Flooring: Carpet, Vinyl
  • Interior Features: Breakfast Bar, Ceiling Fan(s), Electric Dryer Hookup, Interior Steps, Pantry, Walk-In Closet(s), Washer Hookup

Measurements

  • Living Area: 1,280
  • Living Area Source: Builder

Rooms

  • Bathrooms Full: 2
  • Bathrooms Half: 1
  • Bathrooms Total Integer: 3
  • Bedrooms Total: 3

Other

Location

  • Subdivision Name: Buttercup

Parking

Parking

  • Parking Features: Open, Parking Lot, Paved, Unassigned
  • Parking Total: 2

Schools

Elementary School

  • Elementary School: Ada Mae Faubion
  • Elementary School District: Leander ISD

High School

  • High School: Vista Ridge
  • High School District: Leander ISD

Middle or Junior School

  • Middle Or Junior School: Artie L Henry
  • Middle Or Junior School District: Leander ISD

Utilities

Equipment

  • Cooling: Ceiling Fan(s), Central Air
  • Heating: Central, Electric
  • Laundry Features: Electric Dryer Hookup, Washer Hookup
  • Sewer: Public Sewer
  • Utilities: Electricity Connected, Sewer Connected, Water Connected
  • Water Source: Public

Frequently Asked Questions

How many bedrooms and bathrooms does this condo have?

There are 3 bedrooms and 3 bathrooms in this condo at 401 Buttercup Creek BLVD 504.

What schools are nearby to 401 Buttercup Creek BLVD 504?

Nearby schools include the Ada Mae Faubion Elementary School, Artie L Henry Middle School, and Vista Ridge High School.

Does this condo have parking?

Yes, there are 2 parking spaces available for 401 Buttercup Creek BLVD 504.

How does 401 Buttercup Creek BLVD 504 compare to other condos in Buttercup Creek?

This condo is listed 0% above the average price for condos in Buttercup Creek and has been on the market for 51 less days than the typical home in this area.

What building or home owners association is the condo part of?

This condo is part of the Buttercup Twnhms HOA home owners association.

What is the square footage on this condo?

According to the MLS, this listing is 1,280 sqft.

401 Buttercup Creek BLVD 504 is a 3-bedroom, 3-bath condo for sale in Cedar Park TX 78613. Listed on Prevu for 6 days at $270,000. This home features 1,280 square feet of living space, located in Buttercup Creek. The median listing price for condos in this area is $485,000. Nearby schools include Ada Mae Faubion Elementary School, Artie L Henry Middle School, and Vista Ridge High School. Property amenities include private outdoor space, dishwasher, air conditioning, parking, and swimming pool. Explore more condo listings in Cedar Park.

Based on information from ACTRIS and/or other sources. All data, including all measurements and calculations of area, is obtained from various sources and has not been, and will not be, verified by Prevu or the MLS. Information is provided exclusively for consumer's personal, non-commercial use and may not be used for any purpose other than to identify prospective properties consumer may be interested in purchasing.

Full MLS Disclaimers

Rebate estimate is indicative only and based on listing price and estimated buyer's agent commission paid by owner, if applicable. Final rebates are subject to Terms of Use and may vary due to final negotiated transaction terms.