

Prevu by reAlpha
BuySellBlogBrowse Listings

401 Brockmont DriveGlendale, CA 91202

For Sale

$2,499,000

Smart Buyer Rebate $24,990

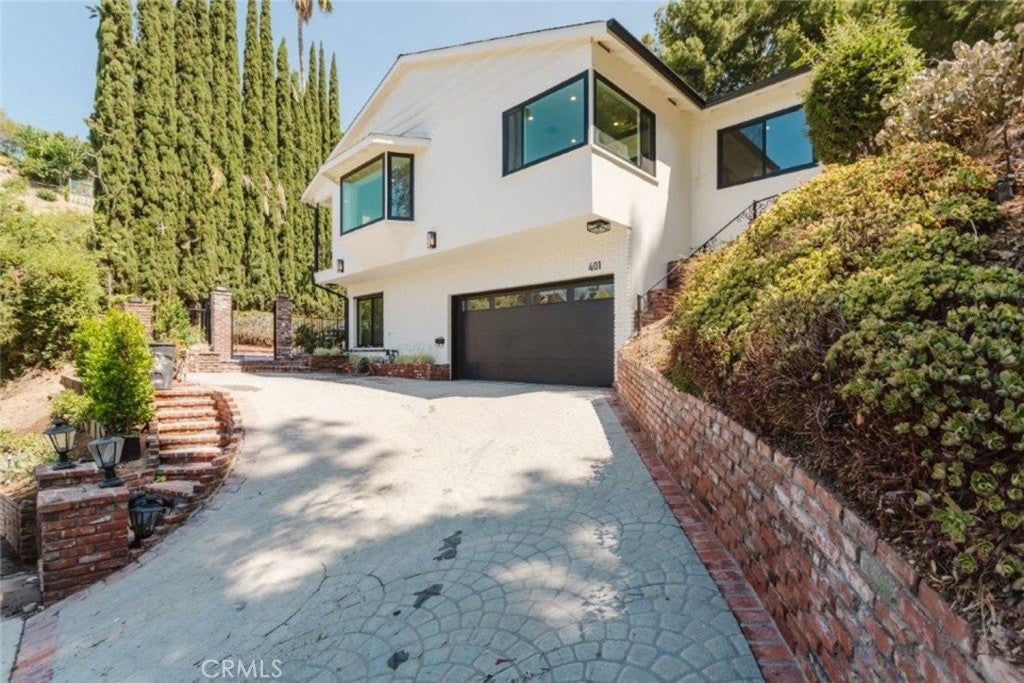
Rare opportunity in one of Glendale's most desirable neighborhoods! Fully renovated in 2026, this stunning home combines sophisticated design, quality materials, modern elegance, and smart-home readiness. The bright, airy floor plan features abundant natural light, two first-floor bedrooms overlooking the sparkling pool with a private entrance, ideal for guests or multi-generational living, and two spacious bedrooms upstairs with beautifully renovated bathrooms.

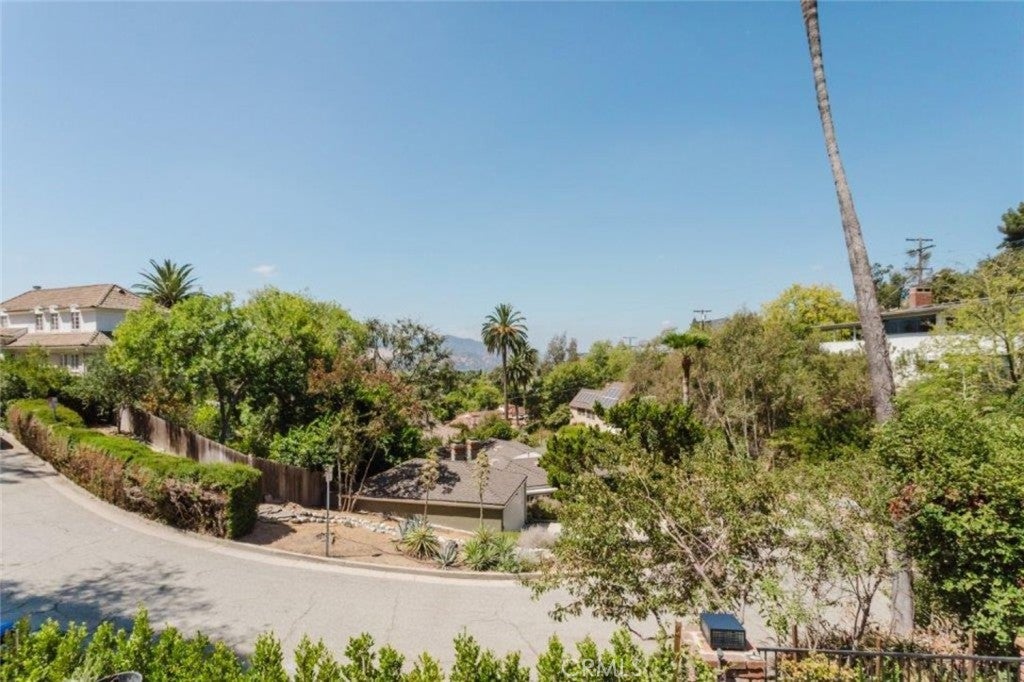
The living and family rooms are anchored by a breathtaking picture window framing serene views that transform beautifully throughout the day. The modern kitchen features custom cabinetry with Blum hardware, Taj Mahal natural-stone countertops, a Samsung induction cooktop, and direct access to a private enclosed courtyard perfect for outdoor cooking and dining.

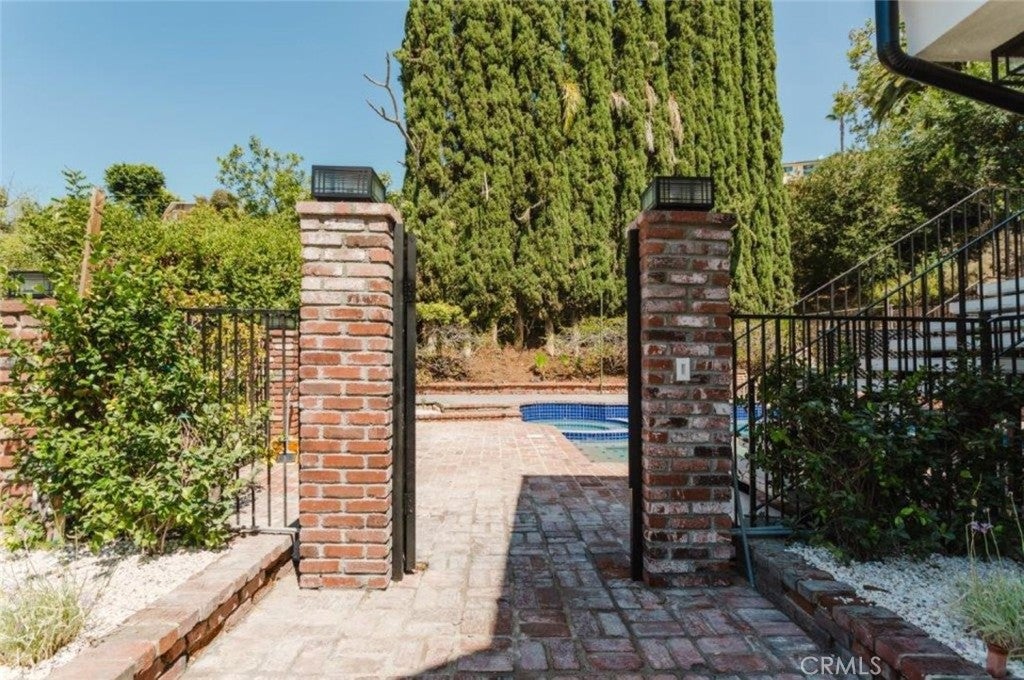
The secluded backyard offers a newly renovated pool with new plaster, lighting, and hardware, surrounded by mature cypress trees for a peaceful retreat. Conveniently located near shopping, dining, and everyday amenities.

Extensive 2026 upgrades include a full interior renovation with new drywall, paint, insulation, hardwood flooring with premium floor-leveling preparation, custom white oak doors with European hardware, new Milgard windows and exterior doors, fully renovated bathrooms, new HVAC system with heating and air conditioning, new electrical wiring, upgraded 200-amp electrical panel, recessed LED lighting, new water heater, renovated garage with quiet-operation door, new landscaping and updated irrigation, new gates, window screens, and smart-home prewiring. Fire-sprinkler, landscaping irrigation, smoke and carbon monoxide detection systems are also in place. Two garage remote controls included.

Complete renovation, exceptional finishes, pool, privacy, and an unbeatable Glendale location. This home truly has it all!

Listed by Marine Azatian

·

License #01360449

·

JohnHart Real Estate

·

818-434-9913

Last updated September 13, 2026

·

Source: CRMLS #GD26180352

Listing Facts

  • TypeSingle-family
  • NeighborhoodBrockmont
  • Bedrooms4
  • Bathrooms3
  • Days on Prevu28
  • Size2,575 sqft
  • Price per sqft$970

Amenities

  • Dishwasher
  • Air Conditioning
  • Parking
  • Swimming Pool

Location

Mortgage Calculator

Listing History

09/05/2026
Price Decreased
$2,499,000
08/18/2026
Listed by JohnHart Real Estate
$2,700,000
  1. 09/05/2026$2,499,000
    Price Decreased
  2. 08/18/2026$2,700,000
    Listed by JohnHart Real Estate

Property Details for 401 Brockmont Drive

Association

Amenities

  • Community Features: Curbs

Exterior

Construction

  • Number Of Units Total: 1
  • Stories: 2
  • Stories Total: 2
  • Structure Type: House
  • Year Built: 1956
  • Architectural Style: See Remarks
  • Common Walls: No Common Walls
  • Entry Level: 1
  • Entry Location: Direct access from garage and poolside yard

Features

  • Pool Features: Private, In Ground
  • Pool Private: Yes
  • View: City Lights, Mountain(s), Neighborhood

Measurements

  • Lot Features: Back Yard
  • Lot Size Acres: 0.24
  • Lot Size Area: 10,511
  • Lot Size Source: Assessor
  • Lot Size Square Feet: 10,511
  • Lot Size Units: Square Feet

Financial

Taxes

  • Parcel Number: 5632007018

Interior

Features

  • Appliances: Dishwasher
  • Fireplace Features: Living Room
  • Fireplace: Yes
  • Flooring: Laminate
  • Interior Features: Beamed Ceilings, Eat-in Kitchen, High Ceilings, Open Floorplan, Stone Counters, Recessed Lighting, Walk-In Closet(s)
  • Spa Features: In Ground, Private
  • Spa: Yes

Measurements

  • Living Area: 2,575
  • Living Area Source: Assessor
  • Living Area Units: Square Feet

Rooms

  • Bathrooms Full: 3
  • Bathrooms Total Integer: 3
  • Bedrooms Total: 4
  • Main Level Bathrooms: 1
  • Main Level Bedrooms: 1

Other

Location

  • Tax Lot: 106

Parking

Parking

  • Attached Garage: Yes
  • Garage Spaces: 2
  • Garage: Yes
  • Parking Features: Attached, Driveway, Garage
  • Parking Total: 2

Schools

High School

  • High School District: Glendale Unified

Utilities

Equipment

  • Cooling: Central Air, Wall/Window Unit(s)
  • Has Cooling: Yes
  • Heating: Central
  • Has Heating: Yes
  • Laundry Features: Laundry Room
  • Sewer: Public Sewer
  • Utilities: Electricity Available, Sewer Available, Water Available
  • Water Source: Public

Frequently Asked Questions

How many bedrooms and bathrooms does this single-family home have?

There are 4 bedrooms and 3 bathrooms in this single-family home at 401 Brockmont Drive.

Does this single-family home have parking?

Yes, there are 2 parking spaces available for 401 Brockmont Drive.

How does 401 Brockmont Drive compare to other single-family homes in Brockmont?

This single-family home is listed 20% below the average price for single-family homes in Brockmont and has been on the market for 61 less days than the typical home in this area.

What is the square footage on this single-family home?

According to the MLS, this listing is 2,575 sqft.

401 Brockmont Drive is a 4-bedroom, 3-bath single-family home for sale in Glendale CA 91202. Listed on Prevu for 28 days at $2,499,000. This includes a recent price decrease of $201,000. This property features 2,575 square feet of living space, located in Brockmont. The median listing price for single-family homes in this area is $2,494,000. The home offers dishwasher, air conditioning, parking, and swimming pool. Browse more single-family home listings in Glendale.

Based on information from California Regional Multiple Listing Service, Inc. and/or other sources. All data, including all measurements and calculations of area, is obtained from various sources and has not been, and will not be, verified by Prevu or the MLS. Information is provided exclusively for consumer's personal, non-commercial use and may not be used for any purpose other than to identify prospective properties consumer may be interested in purchasing.

Full MLS Disclaimers

Rebate estimate is indicative only and based on listing price and estimated buyer's agent commission paid by owner, if applicable. Final rebates are subject to Terms of Use and may vary due to final negotiated transaction terms.