

Prevu by reAlpha
BuySellBlogBrowse Listings

401 Bluff View RDCedar Park, TX 78613

For Sale

$1,195,000

Smart Buyer Rebate $11,950

Luxury Living in The Estates at The Ranch at Brushy Creek. Nestled within the prestigious gated The Estates at The Ranch at Brushy Creek, this exceptional 5-bedroom, 4-bathroom residence sits on a premium corner lot spanning nearly 0.4 acres. Designed for both elegant living and entertaining, this stunning home offers an unparalleled indoor-outdoor lifestyle.
The resort-style backyard is a true private oasis, featuring a sparkling pool with a tanning ledge, expansive sun deck, outdoor dining area, and multiple spaces designed for gathering with family and friends. The covered patio with an outdoor kitchen complete with a built-in gas grill, two-tap kegerator. A spacious cabana with an outdoor television and additional grilling station, creates the ultimate setting for game days, celebrations, and year-round entertaining.
Inside, thoughtful upgrades and sophisticated finishes throughout. The beautifully updated chef's kitchen is anchored by a massive quartz island with waterfall edges. Multiple living and dining spaces provide flexibility for everyday living and hosting, plantation shutters throughout adding elegance.
This floor plan includes a primary suite on the main level, along with a private guest bedroom and full bath—ideal for multigenerational living or visiting guests. Upstairs, you'll find three additional bedrooms, as well as a spacious game room perfect for entertainment, recreation, or a secondary living area.
The laundry room includes a built-in sink and space for an additional refrigerator or freezer.
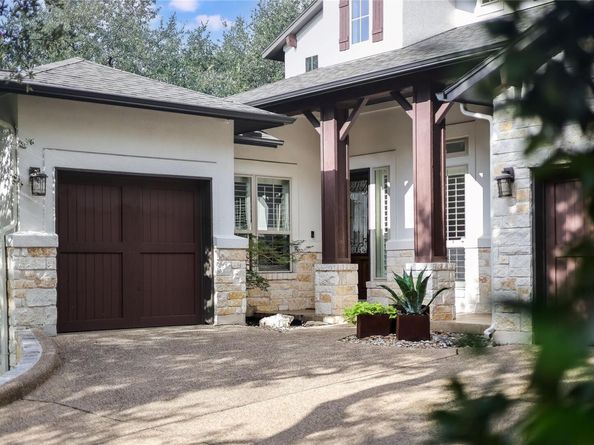
Car enthusiasts and hobbyists will appreciate the three-car garage with a desirable split 2-and-1 configuration, providing flexibility for vehicle storage, a workshop, or extra storage space.
Located within the highly acclaimed Round Rock ISD, this spectacular property combines luxury, comfort, and functionality in one of the area's most sought-after communities.
Experience resort-style living every day in this extraordinary Brushy Creek estate.

Listed by Carlos Ojeda

·

License #535414

·

Urbanspace

·

(512) 457-8884

Listed by Diego Ojeda

·

License #813155

·

Urbanspace

Last updated July 25, 2026

·

Source: ACTRIS #4065194

Listing Facts

  • TypeSingle-family
  • NeighborhoodRanch at Brushy Creek
  • Bedrooms5
  • Bathrooms4
  • Days on Prevu42
  • HOA/Maint. Fees$60/month
  • Taxes$19,758.12/year
  • Size3,823 sqft
  • Price per sqft$313

Amenities

  • Dishwasher
  • Private Outdoor Space
  • Air Conditioning
  • Parking
  • Swimming Pool

Location

Mortgage Calculator

Listing History

06/19/2026
Listed by Urbanspace
$1,195,000

Property Details for 401 Bluff View RD

Association

Amenities

  • Community Features: BBQ Pit/Grill, Cluster Mailbox, Park, Picnic Area, Playground, Pool

Fees

  • Association Fee: $60.00 Monthly
  • Association Fee Includes: Common Area Maintenance

General

  • Association Name: Ranch At Brushy Creek HOA 3/5

Exterior

Construction

  • Property Condition: Resale
  • Roof: Shingle
  • Window Features: Shutters, Window Treatments
  • Year Built: 2008
  • Construction Materials: Masonry – All Sides
  • Exterior Features: Electric Car Plug-in, Gas Grill, Outdoor Grill

Features

  • Direction Faces: East
  • Fencing: Wood, Wrought Iron
  • Other Structures: Cabana, Outdoor Kitchen
  • Patio And Porch Features: Covered
  • Pool Features: In Ground
  • Pool Private: Yes

Measurements

  • Lot Features: Corner Lot, Sprinkler - Automatic, Trees-Medium (20 Ft - 40 Ft)
  • Lot Size Acres: 0.38
  • Lot Size Area: 0
  • Lot Size Square Feet: 16,740

Financial

Taxes

  • Parcel Number: 165085000B0009
  • Tax Annual Amount: $19,758.12
  • Tax Assessed Value: $1,211,089.00
  • Tax Year: 2026

Interior

Features

  • Appliances: Dishwasher, Disposal, Gas Cooktop, Microwave, Oven, Refrigerator, Wine Cooler
  • Fireplace Features: Family Room
  • Fireplaces Total: 1
  • Flooring: Carpet, Tile, Wood
  • Interior Features: Ceiling Fan(s), High Ceilings, Quartz Counters, Double Vanity, Kitchen Island, Multiple Dining Areas, Multiple Living Areas, Open Floorplan, Pantry, Primary Bedroom On Main, Walk-In Closet(s)

Measurements

  • Living Area: 3,823
  • Living Area Source: Public Records

Rooms

  • Bathrooms Full: 4
  • Bathrooms Total Integer: 4
  • Bedrooms Total: 5
  • Main Level Bedrooms: 2

Other

Location

  • Subdivision Name: Ranch At Brushy Creek Sec 05
  • Tax Block: B
  • Tax Lot: 9

Parking

Parking

  • Attached Garage: Yes
  • Covered Spaces: 3
  • Garage Spaces: 3
  • Garage: Yes
  • Parking Features: Attached, Door-Multi, Garage, Garage Door Opener, Garage Faces Front
  • Parking Total: 6

Schools

Elementary School

  • Elementary School: Patsy Sommer
  • Elementary School District: Round Rock ISD

High School

  • High School: Round Rock
  • High School District: Round Rock ISD

Middle or Junior School

  • Middle Or Junior School: Cedar Valley
  • Middle Or Junior School District: Round Rock ISD

Utilities

Equipment

  • Cooling: Central Air
  • Heating: Central
  • Sewer: Private Sewer
  • Utilities: Electricity Connected, Natural Gas Connected, Sewer Connected, Water Connected
  • Water Source: Public

Frequently Asked Questions

How many bedrooms and bathrooms does this single-family home have?

There are 5 bedrooms and 4 bathrooms in this single-family home at 401 Bluff View RD.

What schools are nearby to 401 Bluff View RD?

Nearby schools include the Patsy Sommer Elementary School, Cedar Valley Middle School, and Round Rock High School.

Does this single-family home have parking?

Yes, there are 3 parking spaces available for 401 Bluff View RD.

What are the annual taxes for 401 Bluff View RD?

Annual taxes for this single-family home are estimated at $19,758.

How does 401 Bluff View RD compare to other single-family homes in Ranch at Brushy Creek?

This single-family home is listed 30% above the average price for single-family homes in Ranch at Brushy Creek and has been on the market for 8 less days than the typical home in this area.

What building or home owners association is the single-family home part of?

This single-family home is part of the Ranch At Brushy Creek HOA 3/5 home owners association.

What is the square footage on this single-family home?

According to the MLS, this listing is 3,823 sqft.

401 Bluff View RD is a 5-bedroom, 4-bath single-family home for sale in Cedar Park TX 78613. Available on Prevu for 42 days at $1,195,000. This home features 3,823 square feet of living space, located in Ranch at Brushy Creek. The median listing price for single-family homes in this area is $894,000. Nearby schools include Patsy Sommer Elementary School, Cedar Valley Middle School, and Round Rock High School. Additional amenities include private outdoor space, dishwasher, air conditioning, parking, and swimming pool. Explore more single-family home listings in Cedar Park.

Based on information from ACTRIS and/or other sources. All data, including all measurements and calculations of area, is obtained from various sources and has not been, and will not be, verified by Prevu or the MLS. Information is provided exclusively for consumer's personal, non-commercial use and may not be used for any purpose other than to identify prospective properties consumer may be interested in purchasing.

Full MLS Disclaimers

Rebate estimate is indicative only and based on listing price and estimated buyer's agent commission paid by owner, if applicable. Final rebates are subject to Terms of Use and may vary due to final negotiated transaction terms.