

Prevu by reAlpha
BuySellBlogBrowse Listings

4008 Fairlakes Drive Dallas, Texas 75228

For Sale

$582,000

Smart Buyer Rebate $5,820

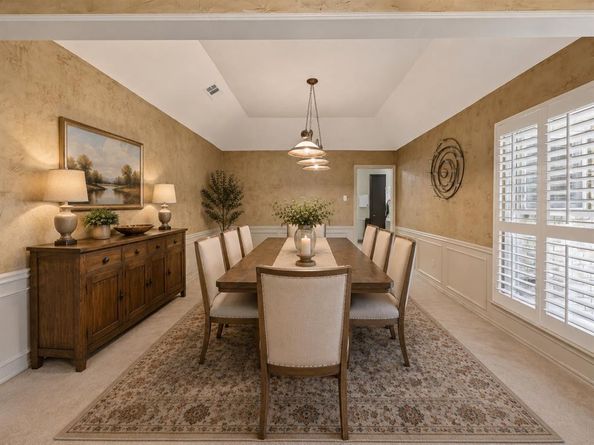
This beautifully custom-built home tucked away on an interior lot is in the sought-after Fairway Estates community of the Dallas Athletic Club 36 hole golf course designed by the renowned golfer Jack Nicklas in East Dallas. This 3 bedroom, 2.5 bathroom home features approximately 3,040 square feet with real hardwood floors that add warmth and character throughout the main living area. The inviting living room centers around a cozy fireplace and flows easily into the dining and kitchen spaces, creating an ideal layout for everyday living and entertaining. The main-floor primary suite is a true retreat with its own fireplace, generous proportions, and an ensuite bath designed for privacy and space. Upstairs, two secondary bedrooms share a classic Jack-and-Jill bathroom and each enjoy private access to a shared balcony, offering a unique indoor-outdoor connection perfect for morning coffee or evening unwind time. The split bedroom arrangement provides excellent separation of space for guests, family, or a home office setup. Additional highlights include an over sized 2 car garage with epoxy flooring, ample storage, and a well-proportioned backyard that’s ready for gardening, play, or future outdoor living enhancements. Located on an interior lot within Fairway Estates, the home delivers a quieter, more private setting while still being close to major thoroughfares, parks, shopping, dining, and recreation. This is a rare opportunity to own a spacious, character-filled home in one of East Dallas’s most sought-after established neighborhoods.

Listed by George Lanier

·

Ebby Halliday, REALTORS

·

214-210-1500

Last updated July 31, 2026

·

Source: NTREIS #21332505

Listing Facts

  • TypeSingle-family
  • NeighborhoodCasa View
  • Bedrooms3
  • Bathrooms3
  • Days on Prevu16
  • HOA/Maint. Fees$450/annual
  • Size3,040 sqft
  • Price per sqft$191

Amenities

  • Dishwasher
  • Private Outdoor Space
  • Pets Allowed
  • Air Conditioning

Location

Mortgage Calculator

Listing History

07/15/2026
Listed by Ebby Halliday, REALTORS
$582,000

Property Details for 4008 Fairlakes Drive

Association

Amenities

  • Community Features: Curbs, Sidewalks

Fees

  • Association Fee: $450.00 Annually
  • Association Fee Includes: Maintenance Grounds, Management Fees

Exterior

Construction

  • Roof: Composition
  • Window Features: Window Coverings
  • Year Built: 1985
  • Year Built Details: Preowned
  • Architectural Style: Traditional
  • Construction Materials: Brick, Wood
  • Exterior Features: Balcony, Covered Patio/Porch, Dog Run, Rain Gutters, Private Yard

Features

  • Fencing: Back Yard, High Fence, Wood
  • Patio And Porch Features: Covered, Deck, Patio, Rear Porch

Measurements

  • Lot Features: Few Trees, Interior Lot, Irregular Lot, Landscaped, Sprinkler System, Subdivision
  • Lot Size Acres: 0.20
  • Lot Size Area: 0
  • Lot Size Source: Public Records
  • Lot Size Square Feet: 8,799
  • Lot Size Units: Acres

Financial

Taxes

  • Parcel Number: 00000815847800000

Interior

Features

  • Appliances: Dishwasher, Disposal, Electric Oven
  • Fireplace Features: Gas Starter, Living Room, Primary Bedroom, Wood Burning
  • Fireplaces Total: 2
  • Flooring: Carpet, Ceramic Tile, Hardwood
  • Interior Features: Eat-in Kitchen, Kitchen Island, Pantry, Walk-In Closet(s)

Measurements

  • Living Area: 3,040

Rooms

  • Bathrooms Full: 2
  • Bathrooms Half: 1
  • Bathrooms Total Integer: 3
  • Bedrooms Total: 3

Other

General

  • Exclusions: Two workbenches in Garage, Refrigerator in Kitchen, Refrigerator in Garage, Stand-up Freezer in Garage, Spare Dryer in Garage.

Location

  • Subdivision Name: Fairway Estates
  • Tax Block: G8579
  • Tax Lot: 29

Parking

Parking

  • Attached Garage: Yes
  • Covered Spaces: 2
  • Garage Spaces: 2
  • Garage: Yes
  • Parking Features: Additional Parking, Concrete, Driveway, Garage, Kitchen Level, On Street

Schools

Elementary School

  • Elementary School: Choice Of School

Utilities

Equipment

  • Cooling: Ceiling Fan(s), Central Air, Electric, Multi Units
  • Heating: Central, Fireplace(s), Natural Gas
  • Laundry Features: Electric Dryer Hookup, Utility Room, Full Size W/D Area, Dryer Hookup, Washer Hookup
  • Utilities: All Weather Road, Alley, City Sewer, City Water, Concrete, Curbs, Electricity Connected, Natural Gas Available, Phone Available, Sidewalk

Frequently Asked Questions

How many bedrooms and bathrooms does this single-family home have?

There are 3 bedrooms and 3 bathrooms in this single-family home at 4008 Fairlakes Drive .

What schools are nearby to 4008 Fairlakes Drive ?

Nearby schools include the Choice Of School Elementary School.

Does this single-family home have parking?

Yes, there are 2 parking spaces available for 4008 Fairlakes Drive .

How does 4008 Fairlakes Drive compare to other single-family homes in Casa View?

This single-family home is listed 82% above the average price for single-family homes in Casa View and has been on the market for 66 less days than the typical home in this area.

What is the square footage on this single-family home?

According to the MLS, this listing is 3,040 sqft.

4008 Fairlakes Drive is a 3-bedroom, 3-bath single-family home for sale in Dallas Texas 75228. Available on Prevu for 16 days at $582,000. This property features 3,040 square feet of living space, located in Casa View. The median listing price for single-family homes in this area is $299,000. Nearby schools include Choice Of School Elementary School. The home offers private outdoor space, dishwasher, pets allowed, and air conditioning. View other single-family home listings in Dallas.

Based on information from NTREIS and/or other sources. All data, including all measurements and calculations of area, is obtained from various sources and has not been, and will not be, verified by Prevu or the MLS. Information is provided exclusively for consumer's personal, non-commercial use and may not be used for any purpose other than to identify prospective properties consumer may be interested in purchasing.

Full MLS Disclaimers

Rebate estimate is indicative only and based on listing price and estimated buyer's agent commission paid by owner, if applicable. Final rebates are subject to Terms of Use and may vary due to final negotiated transaction terms.