

Prevu by reAlpha
BuySellBlogBrowse Listings

4008 Badenoch Way Flower Mound, Texas 75022

For Sale

$1,690,000

Smart Buyer Rebate $16,900

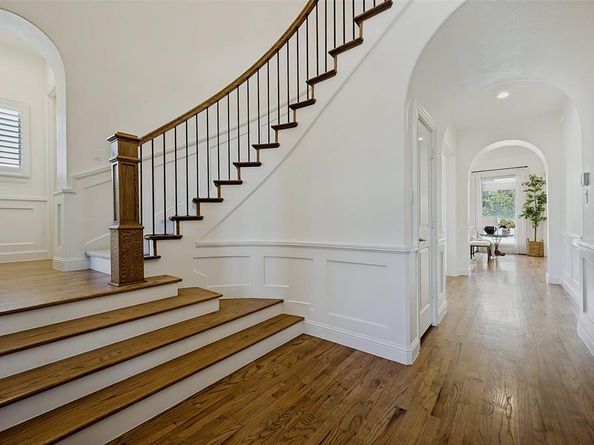
Timeless elegance meets exceptional craftsmanship in this distinguished Flower Mound residence, thoughtfully redesigned by a professional interior designer with over $400k in executed improvements. This remarkable home reflects a refined eye for detail, elevated finishes, exceptional functionality, and a rare four-car garage. Beautiful landscaping featuring dozens of iceberg roses and manicured boxwoods creates a striking first impression. A custom front door welcomes you into a dramatic foyer with soaring ceilings and updated staircase. Every space has been transformed with timeless finishes and designer touches. Original hand-scraped hardwood floors have been refinished to highlight the natural wood. Elegant wainscoting adds architectural character throughout the downstairs and upstairs hallways, along the staircase, and floor-to-ceiling in the dining room. Updated lighting and fixtures complete the refined aesthetic. The remodeled kitchen serves as the heart of the home, featuring custom cabinetry, beautifully designed island, statement vent hood, genuine marble countertops, farmhouse sink, and handcrafted tile backsplash. Custom-built furniture pieces were created specifically for the dining and living spaces. A complete list of improvements is available upon request. The well-designed floor plan offers flexibility with the primary suite and an additional bedroom downstairs. Upstairs features three additional bedrooms, every bedroom with its own ensuite bathroom, a spacious game room or secondary living area, and dedicated media room. Multiple half baths provide convenience. The backyard is a private retreat featuring a covered patio, travertine finishes, stone accents, fireplace, fully equipped outdoor kitchen, in-ground gazebo with swim-up bar, and a stunning pool and spa designed for year-round enjoyment. Located in sought-after Flower Mound, this property offers a rare combination of timeless design, extensive improvements, and resort-style outdoor living.

Listed by Tyler Maldonado

·

eXp Realty, LLC

·

469-417-8656

Last updated July 30, 2026

·

Source: NTREIS #21337974

Listing Facts

  • TypeSingle-family
  • NeighborhoodLewisville-Flower Mound
  • Bedrooms5
  • Bathrooms8
  • Days on Prevu8
  • HOA/Maint. Fees$1,050/annual
  • Size4,504 sqft
  • Price per sqft$375

Amenities

  • Dishwasher
  • Private Outdoor Space
  • Pets Allowed
  • Air Conditioning
  • Parking
  • Swimming Pool

Location

Mortgage Calculator

Listing History

07/23/2026
Listed by eXp Realty, LLC
$1,690,000

Property Details for 4008 Badenoch Way

Association

Fees

  • Association Fee: $1,050.00 Annually
  • Association Fee Includes: Maintenance Grounds, Management Fees

Exterior

Construction

  • Roof: Composition
  • Year Built: 2015
  • Architectural Style: Craftsman
  • Exterior Features: Built-in Barbecue, Covered Patio/Porch, Outdoor Kitchen

Features

  • Fencing: Wood
  • Other Structures: Gazebo, Outdoor Kitchen
  • Patio And Porch Features: Covered, Patio
  • Pool Features: Cabana, In Ground, Pool/Spa Combo, Water Feature

Measurements

  • Lot Features: Corner Lot, Landscaped, Sprinkler System, Subdivision
  • Lot Size Acres: 0.34
  • Lot Size Area: 0
  • Lot Size Square Feet: 15,028
  • Lot Size Units: Acres

Financial

Taxes

  • Parcel Number: R648026

Interior

Features

  • Appliances: Built-in Refrigerator, Dishwasher, Disposal, Gas Cooktop, Gas Oven, Gas Water Heater, Microwave, Vented Exhaust Fan
  • Fireplace Features: Decorative, Family Room, Stone
  • Fireplaces Total: 2
  • Flooring: Carpet, Ceramic Tile, Wood
  • Interior Features: Built-in Features, Chandelier, Decorative Lighting, Double Vanity, Eat-in Kitchen, Kitchen Island, Natural Woodwork, Open Floorplan, Pantry, Vaulted Ceiling(s), Wainscoting

Measurements

  • Living Area: 4,504

Rooms

  • Bathrooms Full: 5
  • Bathrooms Half: 3
  • Bathrooms Total Integer: 8
  • Bedrooms Total: 5

Other

Location

  • Subdivision Name: Regency Park Ph II
  • Tax Block: E
  • Tax Lot: 6

Parking

Parking

  • Attached Garage: Yes
  • Covered Spaces: 4
  • Garage Spaces: 4
  • Garage: Yes
  • Parking Features: Driveway, Epoxy Flooring, Garage, Inside Entrance

Schools

Elementary School

  • Elementary School: Wellington

Utilities

Equipment

  • Cooling: Central Air
  • Heating: Central, Natural Gas
  • Laundry Features: Utility Room, Full Size W/D Area
  • Utilities: Cable Available, City Sewer, City Water, Concrete, Curbs, Sidewalk

Frequently Asked Questions

How many bedrooms and bathrooms does this single-family home have?

There are 5 bedrooms and 8 bathrooms in this single-family home at 4008 Badenoch Way .

What schools are nearby to 4008 Badenoch Way ?

Nearby schools include the Wellington Elementary School.

Does this single-family home have parking?

Yes, there are 4 parking spaces available for 4008 Badenoch Way .

How does 4008 Badenoch Way compare to other single-family homes in Lewisville-Flower Mound?

This single-family home is listed 131% above the average price for single-family homes in Lewisville-Flower Mound and has been on the market for 62 less days than the typical home in this area.

What is the square footage on this single-family home?

According to the MLS, this listing is 4,504 sqft.

4008 Badenoch Way is a 5-bedroom, 8-bath single-family home for sale in Flower Mound Texas 75022. Listed on Prevu for 8 days at $1,690,000. This property features 4,504 square feet of living space, located in Lewisville-Flower Mound. The median listing price for single-family homes in this area is $523,495. Nearby schools include Wellington Elementary School. Additional amenities include private outdoor space, dishwasher, pets allowed, air conditioning, parking, and swimming pool. Explore more single-family home listings in Denton County.

Based on information from NTREIS and/or other sources. All data, including all measurements and calculations of area, is obtained from various sources and has not been, and will not be, verified by Prevu or the MLS. Information is provided exclusively for consumer's personal, non-commercial use and may not be used for any purpose other than to identify prospective properties consumer may be interested in purchasing.

Full MLS Disclaimers

Rebate estimate is indicative only and based on listing price and estimated buyer's agent commission paid by owner, if applicable. Final rebates are subject to Terms of Use and may vary due to final negotiated transaction terms.