

Prevu by reAlpha
BuySellBlogBrowse Listings

4007 Centre Meadow WayHouston, TX 77043

For Sale

$460,000

Smart Buyer Rebate $4,600

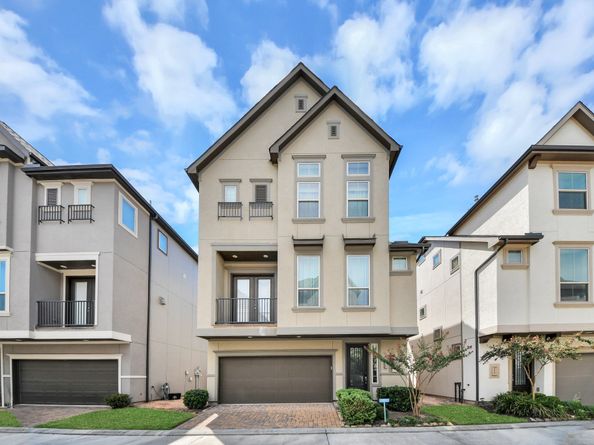
Ready for move-in! This three-story home is located in the gated Centrepark Terrace community and features a stucco exterior, 3 bedrooms, 3 full bathrooms, and 1 half bathroom. The open-concept kitchen and living area provides a functional layout with an island, maple cabinetry with under-cabinet lighting, quartz countertops, farmhouse-style sink, and gas cooktop. The living area includes a linear fireplace. The primary bathroom features an oversized tub, separate shower, and dual sinks. Additional features include a first-floor valet cabinet, a downstairs activity/flex room with a door, and stained wood stair treads with painted risers throughout all three levels. The community includes a walking trail and offers access to Beltway 8 and I-10, with CITYCENTRE, Memorial City Mall, the Energy Corridor, parks, dining, and other nearby amenities. Schedule a showing for additional information. Call/ Text for a tour at 832-728-2275

Listed by Omobisola Aboderin

·

License #0804623

·

Views Of Texas Realty

·

832-728-2275

Listed by Sikiru Ogunboyejo

·

License #0642199

·

Views Of Texas Realty

Last updated September 11, 2026

·

Source: HAR #83269578

Listing Facts

  • TypeSingle-family
  • NeighborhoodSpring Shadows North
  • Bedrooms4
  • Bathrooms3.5
  • Days on Prevu5
  • HOA/Maint. Fees$137.5/month
  • Size1,935 sqft
  • Price per sqft$238

Amenities

  • Air Conditioning
  • Parking

Location

Mortgage Calculator

Listing History

09/10/2026
Listed by Views Of Texas Realty
$460,000
  1. 09/10/2026$460,000
    Listed by Views Of Texas Realty

Property Details for 4007 Centre Meadow Way

Association

Fees

  • Association Fee: $1,650.00 Annually

General

  • Association Name: Inframark

Exterior

Construction

  • Roof: Composition
  • Stories: 3
  • Year Built: 2022
  • Architectural Style: Contemporary/Modern
  • Construction Materials: Cement Siding, Stucco

Measurements

  • Building Area Total: 1,935
  • Lot Features: Subdivision
  • Lot Size Area: 2,086
  • Lot Size Source: Survey
  • Lot Size Units: Square Feet

Financial

Taxes

  • Parcel Number: 140-256-002-0003

Interior

Features

  • Interior Features: Two Bedrooms Up, Upper Level Primary

Measurements

  • Living Area: 1,935
  • Living Area Source: Builder

Rooms

  • Bathrooms Full: 3
  • Bathrooms Half: 1
  • Bathrooms Total Integer: 4
  • Bedrooms Total: 4
  • Rooms Total: 5

Other

Location

  • Subdivision Name: Centrepark Terrace

Parking

Parking

  • Attached Garage: Yes
  • Garage Spaces: 2
  • Garage: Yes
  • Parking Features: Attached, Garage

Schools

Elementary School

  • Elementary School: TERRACE ELEMENTARY SCHOOL
  • Elementary School District: 49 - Spring Branch

High School

  • High School: SPRING WOODS HIGH SCHOOL
  • High School District: 49 - Spring Branch

Middle or Junior School

  • Middle Or Junior School: SPRING OAKS MIDDLE SCHOOL
  • Middle Or Junior School District: 49 - Spring Branch

Utilities

Equipment

  • Cooling: Central Air, Electric
  • Has Cooling: Yes
  • Heating: Central, Gas
  • Has Heating: Yes
  • Sewer: Public Sewer
  • Water Source: Public

Frequently Asked Questions

How many bedrooms and bathrooms does this single-family home have?

There are 4 bedrooms and 3.5 bathrooms in this single-family home at 4007 Centre Meadow Way.

What schools are nearby to 4007 Centre Meadow Way?

Nearby schools include the TERRACE ELEMENTARY SCHOOL, SPRING OAKS MIDDLE SCHOOL, and SPRING WOODS HIGH SCHOOL.

Does this single-family home have parking?

Yes, there are 2 parking spaces available for 4007 Centre Meadow Way.

How does 4007 Centre Meadow Way compare to other single-family homes in Spring Shadows North?

This single-family home is listed 7% below the average price for single-family homes in Spring Shadows North and has been on the market for 41 less days than the typical home in this area.

What building or home owners association is the single-family home part of?

This single-family home is part of the Inframark home owners association.

What is the square footage on this single-family home?

According to the MLS, this listing is 1,935 sqft.

4007 Centre Meadow Way is a 4-bedroom, 3.5-bath single-family home for sale in Houston TX 77043. Available on Prevu for 5 days at $460,000. This home features 1,935 square feet of living space, located in Spring Shadows North. The median listing price for single-family homes in this area is $468,900. Nearby schools include TERRACE ELEMENTARY SCHOOL, SPRING OAKS MIDDLE SCHOOL, and SPRING WOODS HIGH SCHOOL. The home offers air conditioning and parking. View other single-family home listings in Houston.

Based on information from Houston Realtors Information Service, Inc. and/or other sources. All data, including all measurements and calculations of area, is obtained from various sources and has not been, and will not be, verified by Prevu or the MLS. Information is provided exclusively for consumer's personal, non-commercial use and may not be used for any purpose other than to identify prospective properties consumer may be interested in purchasing.

Full MLS Disclaimers

Rebate estimate is indicative only and based on listing price and estimated buyer's agent commission paid by owner, if applicable. Final rebates are subject to Terms of Use and may vary due to final negotiated transaction terms.