

Prevu by reAlpha
BuySellBlogBrowse Listings

4006 Highwood Court NWWashington, DC 20007

For Sale

$2,200,000

Smart Buyer Rebate $22,000

Welcome to an exceptional townhome offering luxury living across multiple levels in the coveted, gated community of Hillandale.
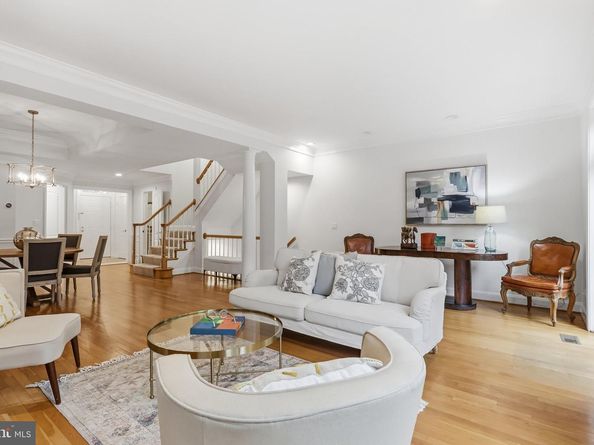
The main level features a bright, open-concept layout with a spacious living room centered around a cozy gas fireplace, with doors opening directly to a lovely deck, an inviting dining area and a large kitchen complete with an eat-in breakfast space.
The top level features a massive primary suite complete with a walk-in closet and a luxurious primary bath illuminated by a beautiful skylight.
The second level comprises two generously sized bedrooms, a full hallway bathroom, and a versatile, sunlit office/study featuring its own stunning skylight, ideal for working from home.
On the lower level a fully finished walk-out lower level boasting a cozy fireplace and expansive space perfect for a family room or recreation space, plus dedicated laundry facilities and a large storage area equipped with a spare refrigerator.
Enjoy refined architectural details, high ceilings, and fantastic natural light throughout, all accompanied by a swimming pool, tennis courts and a tot-lot amenities, and a very important 24-hour gated security.
Minutes from Georgetown!

Listed by Carolina Herrera

·

License #sp98379908

·

TTR Sotheby's International Realty

·

2029440325

Last updated September 09, 2026

·

Source: BrightMLS #DCDC2276944

Listing Facts

  • TypeSingle-family
  • NeighborhoodBurleith
  • Bedrooms3
  • Bathrooms4
  • Days on Prevu29
  • HOA/Maint. Fees$794/month
  • Taxes$13,555/year
  • Size3,428 sqft
  • Price per sqft$642

Amenities

  • Dishwasher
  • Washer/Dryer
  • Parking
  • Pool - Outdoor

Location

Mortgage Calculator

Listing History

08/17/2026
Listed by TTR Sotheby's International Realty
$2,200,000
  1. 08/17/2026$2,200,000
    Listed by TTR Sotheby's International Realty

Property Details for 4006 Highwood Court NW

Association

Amenities

  • Association Amenities: Cable, Party Room, Pool - Outdoor, Tennis Courts, Other
  • Pets Allowed: No Pet Restrictions

Fees

  • Association Fee: $794.00 Monthly
  • Association Fee Includes: Cable TV, Common Area Maintenance, High Speed Internet, Pool(s), Road Maintenance, Security Gate, Snow Removal

General

  • Association Name: COMSOURCE

Exterior

Construction

  • New Construction: No
  • Property Condition: Excellent
  • Roof: Shingle
  • Window Features: Skylights, Storm
  • Year Built: 1989
  • Architectural Style: Contemporary
  • Construction Materials: Brick Veneer
  • Exterior Features: Exterior Lighting, Gutter System, Play Area

Features

  • Other Structures: Above Grade, Below Grade
  • Waterfront: No

Measurements

  • Lot Size Acres: 0.06
  • Lot Size Source: Assessor
  • Lot Size Square Feet: 2,420
  • Lot Size Units: Square Feet

Financial

Taxes

  • Tax Annual Amount: $13,555.00
  • Tax Year: 2026

Interior

Features

  • Appliances: Washer/Dryer Hookups Only, Dishwasher, Disposal, Dryer, Icemaker, Microwave, Oven - Wall, Oven/Range - Gas, Range Hood, Refrigerator, Washer
  • Fireplace Features: Equipment, Gas/Propane, Fireplace - Glass Doors, Mantel(s), Screen
  • Fireplace: Yes
  • Fireplaces Total: 2
  • Flooring: Carpet, Wood, Tile/Brick
  • Interior Features: Breakfast Area, Kitchen - Island, Kitchen - Table Space, Dining Area, Kitchen - Eat-In, Primary Bath(s), Upgraded Countertops, Crown Moldings, Wet/Dry Bar, Wood Floors, Floor Plan - Traditional

Measurements

  • Living Area: 3,428
  • Living Area Source: Assessor

Rooms

  • Basement: Outside Entrance, Rear Entrance, Daylight, Full, Fully Finished, Heated, Walkout Level
  • Has Basement: Yes
  • Bathrooms Full: 3
  • Bathrooms Half: 1
  • Bathrooms Total Integer: 4
  • Bedrooms Total: 3

Other

General

  • Senior Community: No

Location

  • Subdivision Name: BURLEITH
  • Tax Lot: 1065

Parking

Parking

  • Garage Spaces: 1
  • Garage: Yes
  • Parking Features: Asphalt Driveway

Schools

Elementary School

  • Elementary School: STODDERT

High School

  • High School: WILSON SENIOR

Middle or Junior School

  • Middle Or Junior School: HARDY

Utilities

Equipment

  • Cooling: Central A/C
  • Electric: 120/240V
  • Heating: Forced Air
  • Has Heating: Yes
  • Sewer: Public Sewer
  • Utilities: Cable TV, Electric Available, Water Available
  • Water Source: Public

Frequently Asked Questions

How many bedrooms and bathrooms does this single-family home have?

There are 3 bedrooms and 4 bathrooms in this single-family home at 4006 Highwood Court NW.

What schools are nearby to 4006 Highwood Court NW?

Nearby schools include the STODDERT Elementary School, HARDY Middle School, and WILSON SENIOR High School.

Does this single-family home have parking?

Yes, there is 1 parking space available for 4006 Highwood Court NW.

What are the annual taxes for 4006 Highwood Court NW?

Annual taxes for this single-family home are estimated at $13,555.

How does 4006 Highwood Court NW compare to other single-family homes in Burleith?

This single-family home is listed 6% above the average price for single-family homes in Burleith and has been on the market for 29 less days than the typical home in this area.

What building or home owners association is the single-family home part of?

This single-family home is part of the COMSOURCE home owners association.

What is the square footage on this single-family home?

According to the MLS, this listing is 3,428 sqft.

4006 Highwood Court NW is a 3-bedroom, 4-bath single-family home for sale in WASHINGTON DC 20007. Available on Prevu for 29 days at $2,200,000. This home features 3,428 square feet of living space, located in Burleith. The median listing price for single-family homes in this area is $1,625,000. Nearby schools include STODDERT Elementary School, HARDY Middle School, and WILSON SENIOR High School. Property amenities include dishwasher, parking, pool - outdoor, and dryer. Explore more single-family home listings in Washington.

The data relating to real estate for sale on this website appears in part through the BRIGHT Internet Data Exchange program, a voluntary cooperative exchange of property listing data between licensed real estate brokerage firms in which participates, and is provided by BRIGHT through a licensing agreement. The information provided by this website is for the personal, non-commercial use of consumers and may not be used for any purpose other than to identify prospective properties consumers may be interested in purchasing. Copyright BRIGHT, All Rights Reserved.

Full MLS Disclaimers

Rebate estimate is indicative only and based on listing price and estimated buyer's agent commission paid by owner, if applicable. Final rebates are subject to Terms of Use and may vary due to final negotiated transaction terms.