Prevu by reAlpha
BuySellBlogBrowse Listings

4006 Ames StreetWheat Ridge, CO 80212

For Sale

$430,000

Smart Buyer Rebate $4,300

Welcome to a home that's been completely reimagined — not just remodeled, rebuilt. Tucked inside Maplewood Condominiums, a sought-after 55+ community steps from Tennyson Street's dining and shops and a short walk to Sloan's Lake, this 3 bed, 2 bath home has been transformed from the studs out.

The kitchen was opened up and the ceiling raised, creating a bright, airy space anchored by custom light oak cabinetry, waterfall quartz counters, and brand-new, never-used KitchenAid appliances. The laundry room was relocated to free up even more kitchen space for cooking and entertaining.

Downstairs, the once-unfinished basement is now a beautifully finished retreat with a walk-in closet, storage, and a full bathroom featuring a walk-in shower and slip-resistant tile — all connected by a striking rebuilt staircase with tempered-glass railings.

The main floor bathroom features a waterfall shower with handheld sprayer, a larger vanity, and Delta fixtures. New flooring runs throughout, along with a new front door with smart lock, a new bedroom window, and a double-pane sliding back door for extra quiet. The reconfiguration gains more living space.

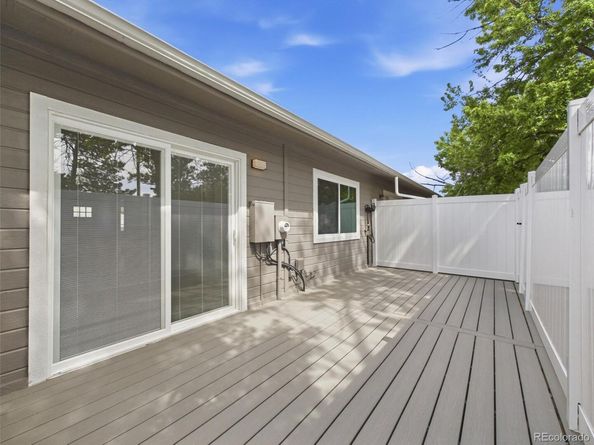
Outside, unwind on the Trex Pro composite deck behind a fully private, flattened fence built for 55+ living. With HOA-covered exterior maintenance, snow removal, and grounds care, this is easy, low-maintenance living at its finest — with nothing left to do but move in.


Listed by Randy Paige

·

License #068525

·

AXEN Realty

·

720-590-3950

Last updated July 27, 2026

·

Source: REcolorado #8105147

Listing Facts

  • TypeCondo
  • NeighborhoodWheat Ridge
  • Bedrooms3
  • Bathrooms2
  • Days on Prevu6
  • HOA/Maint. Fees$325/month
  • Taxes$1,563/year
  • Size1,392 sqft
  • Price per sqft$309

Amenities

  • Dishwasher
  • Private Outdoor Space
  • Washer/Dryer
  • Pets Allowed
  • Parking

Location

Mortgage Calculator

Listing History

07/25/2026
Listed by AXEN Realty
$430,000

Property Details for 4006 Ames Street

Association

Amenities

  • Association Amenities: Clubhouse, Garden Area, Park
  • Pets Allowed: Cats OK, Dogs OK, Number Limit

Fees

  • Association Fee: $325.00 Monthly
  • Association Fee Includes: Maintenance Grounds, Recycling, Trash, Water

General

  • Association Name: Maplewod Condominiums

Exterior

Construction

  • Property Attached: Yes
  • Property Condition: Updated/Remodeled
  • Roof: Composition
  • Structure Type: Townhouse
  • Window Features: Egress Windows
  • Year Built: 1987
  • Common Walls: 2+ Common Walls
  • Construction Materials: Brick, Wood Siding
  • Entry Level: 1
  • Entry Location: Ground

Features

  • Fencing: Full
  • Patio And Porch Features: Deck, Patio
  • Road Frontage Type: Public

Measurements

  • Building Area Total: 1,495
  • Lot Size Acres: 0.02
  • Lot Size Square Feet: 864
  • Lot Size Units: Square Feet

Financial

Taxes

  • Parcel Number: 17362
  • Tax Annual Amount: $1,563.00
  • Tax Year: 2025

Interior

Features

  • Appliances: Dishwasher, Disposal, Dryer, Microwave, Range, Refrigerator, Washer
  • Flooring: Laminate

Measurements

  • Living Area: 1,392

Rooms

  • Basement: Finished
  • Has Basement: Yes
  • Bathrooms Three Quarter: 2
  • Bathrooms Total Integer: 2
  • Bedrooms Total: 3
  • Main Level Bathrooms: 1
  • Main Level Bedrooms: 2

Other

General

  • Exclusions: Sellers personal property
  • Senior Community: Yes

Location

  • Subdivision Name: Maplewood Condominiums

Parking

Parking

  • Parking Total: 1

Schools

Elementary School

  • Elementary School: Stevens
  • Elementary School District: Jefferson County R-1

High School

  • High School: Wheat Ridge
  • High School District: Jefferson County R-1

Middle or Junior School

  • Middle Or Junior School: Everitt
  • Middle Or Junior School District: Jefferson County R-1

Utilities

Equipment

  • Cooling: Evaporative Cooling
  • Heating: Forced Air
  • Laundry Features: In Unit
  • Sewer: Public Sewer
  • Water Source: Public

Frequently Asked Questions

How many bedrooms and bathrooms does this condo have?

There are 3 bedrooms and 2 bathrooms in this condo at 4006 Ames Street.

What schools are nearby to 4006 Ames Street?

Nearby schools include the Stevens Elementary School, Everitt Middle School, and Wheat Ridge High School.

Does this condo have parking?

Yes, there is 1 parking space available for 4006 Ames Street.

Are pets allowed at 4006 Ames Street?

Yes, 4006 Ames Street allows pets. Check the Property Details for any relevant restrictions.

What are the annual taxes for 4006 Ames Street?

Annual taxes for this condo are estimated at $1,563.

How does 4006 Ames Street compare to other condos in Wheat Ridge?

This condo is listed 55% above the average price for condos in Wheat Ridge and has been on the market for 64 less days than the typical home in this area.

What building or home owners association is the condo part of?

This condo is part of the Maplewod Condominiums home owners association.

What is the square footage on this condo?

According to the MLS, this listing is 1,392 sqft.

4006 Ames Street is a 3-bedroom, 2-bath condo for sale in Wheat Ridge CO 80212. Listed on Prevu for 6 days at $430,000. This property features 1,392 square feet of living space, located in Wheat Ridge. The median listing price for condos in this area is $574,450. Nearby schools include Stevens Elementary School, Everitt Middle School, and Wheat Ridge High School. Property amenities include private outdoor space, dishwasher, pets allowed, parking, and washer/dryer. View other condo listings in Colorado.

The content relating to real estate for sale in this Web site comes in part from the Internet Data eXchange ("IDX") program of METROLIST, INC., DBA RECOLORADO® Real estate listings held by brokers other than Prevu are marked with the IDX Logo. This information is being provided for the consumers' personal, non-commercial use and may not be used for any other purpose. All information subject to change and should be independently verified.

Full MLS Disclaimers

Rebate estimate is indicative only and based on listing price and estimated buyer's agent commission paid by owner, if applicable. Final rebates are subject to Terms of Use and may vary due to final negotiated transaction terms.