

Prevu by reAlpha
BuySellBlogBrowse Listings

4001 HILLCREST Drive 705Hollywood, FL 33021

For Sale

$216,000

Smart Buyer Rebate - Ask

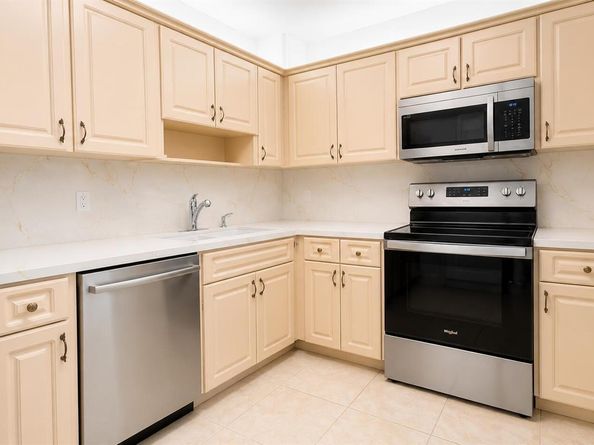
Enjoy easy living in one of the best maintained buildings in Hillcrest. This bright and roomy condo has an open layout, neutral tile floors, and lots of natural light. The updated kitchen features stainless steel appliances, plenty of cabinet space, and attractive countertops and backsplash. The oversized primary bedroom has ample closets, and an updated bathroom with a step-in shower. The second bedroom works well for guests, an office, or a hobby room. Sit back on the balcony and enjoy the peaceful green views with the skyline in the distance. Amenities include pool/hot tub, Clubhouse, and walking trails around lake. No lease. 20% down. Clubhouse had kitchen and outdoor BBQ/bar area. Optional tennis and pickleball membership available. No pets. 2 cars OK.

Listed by Cindy K Abraham

·

License #FLL3124686

·

Keller Williams Realty Profess

·

954-895-1617

Last updated July 29, 2026

·

Source: MIAMIRE #B26057766

Listing Facts

  • TypeCondo
  • NeighborhoodHillcrest
  • Bedrooms2
  • Bathrooms2
  • Days on Prevu3
  • HOA/Maint. Fees$701/month
  • Taxes$1,693/year
  • Size1,132 sqft
  • Price per sqft$191

Amenities

  • Dishwasher
  • Pets Allowed
  • Air Conditioning
  • Parking
  • Storage
  • Swimming Pool

Location

Mortgage Calculator

Listing History

07/28/2026
Listed by Keller Williams Realty Profess
$216,000

Property Details for 4001 HILLCREST Drive 705

Association

Amenities

  • Association Amenities: Bike/Jog Path, Laundry, Community Pool, Storage, Heated Pool, Laundry Facility, Maintained Community, Management On Site, Other Membership Available, Pool, Private Pool, Security Patrol, Shuffleboard, Tennis Court(s), Trash Chute
  • Community Features: Tennis, Buyer Approval Required, Laundry Facilities, Management On Site, Mandatory Hoa, Other Membership Available, Pool, Shuffle Board, Tennis Court(s)
  • Pets Allowed: No, Yes

Fees

  • Association Fee: $701.00 Monthly
  • Association Fee Includes: Cable Tv, Elevator, Maintenance Incl Common Area, Internet/Wi Fi, Laundry Facilities, Legal/Accounting, Manager, Parking, Pest Control Interior, Pool Service, Recreation Facilities, Security, Sewer, Trash Removal, Water

Exterior

Construction

  • Roof: Composition Roll
  • Stories: 12
  • Stories Total: 12
  • Structure Type: Condo
  • Year Built: 1979
  • Year Built Details: Resale
  • Architectural Style: One Story
  • Construction Materials: CBS Construction, Slab Construction
  • Entry Level: 7
  • Exterior Features: Other, Screened Balcony

Features

  • Building Features: Tennis Court, Trash Chute
  • Direction Faces: Northeast
  • Other Structures: Livable
  • Pool Features: Community
  • Pool Private: Yes

Measurements

  • Building Area Total: 1,132
  • Building Area Units: Square Feet
  • Lot Size Units: Square Feet

Financial

Taxes

  • Parcel Number: 514220ac0840
  • Tax Annual Amount: $1,693.00
  • Tax Year: 2025

Interior

Features

  • Appliances: Dishwasher, Disposal, Ice Maker, Microwave, Electric Range, Refrigerator, Self Cleaning Oven, Wall Oven
  • Flooring: Ceramic Floor, Tile
  • Interior Features: Interior Hall, Fire Sprinklers, Walk-In Closet(s)
  • Spa: Yes

Measurements

  • Living Area: 1,132
  • Living Area Units: Square Feet

Rooms

  • Bathrooms Full: 2
  • Bathrooms Total Integer: 2
  • Bedrooms Total: 2
  • Rooms Total: 3

Other

General

  • Senior Community: Yes

Location

  • Subdivision Name: HILLCREST EAST ,HILLCREST

Parking

Parking

  • Open Parking: Yes
  • Parking Features: Assigned, Guest, No Boats, Open, No Rv/Boats
  • Parking Total: 1

Schools

Elementary School

  • Elementary School: Orange Brook

High School

  • High School: Hallandale High

Middle or Junior School

  • Middle Or Junior School: Mcnicol

Utilities

Equipment

  • Cooling: Central Air
  • Has Cooling: Yes
  • Heating: Central
  • Has Heating: Yes
  • Laundry Features: Common Area
  • Sewer: Public Sewer, Public Sanitation, Sewer
  • Utilities: Cable Available, Sewer Available, Water Available
  • Water Source: Public

Frequently Asked Questions

How many bedrooms and bathrooms does this condo have?

There are 2 bedrooms and 2 bathrooms in this condo at 4001 HILLCREST Drive 705.

What schools are nearby to 4001 HILLCREST Drive 705?

Nearby schools include the Orange Brook Elementary School, Mcnicol Middle School, and Hallandale High.

Does this condo have parking?

Yes, there is 1 parking space available for 4001 HILLCREST Drive 705.

Are pets allowed at 4001 HILLCREST Drive?

Yes, 4001 HILLCREST Drive allows pets. Check the Property Details for any relevant restrictions.

What are the annual taxes for 4001 HILLCREST Drive 705?

Annual taxes for this condo are estimated at $1,693.

How does 4001 HILLCREST Drive 705 compare to other condos in Hillcrest?

This condo is listed 16% above the average price for condos in Hillcrest and has been on the market for 129 less days than the typical home in this area.

What is the square footage on this condo?

According to the MLS, this listing is 1,132 sqft.

4001 HILLCREST Drive 705 is a 2-bedroom, 2-bath condo for sale in Hollywood FL 33021. Listed on Prevu for 3 days at $216,000. This property features 1,132 square feet of living space, located in Hillcrest. The median listing price for condos in this area is $165,900. Nearby schools include Orange Brook Elementary School, Mcnicol Middle School, and Hallandale High. The home offers dishwasher, pets allowed, air conditioning, storage, parking, and swimming pool. Browse more condo listings in Hollywood.

Based on information from Miami Association of REALTORS and/or other sources. All data, including all measurements and calculations of area, is obtained from various sources and has not been, and will not be, verified by Prevu or the MLS. Information is provided exclusively for consumer's personal, non-commercial use and may not be used for any purpose other than to identify prospective properties consumer may be interested in purchasing.

Full MLS Disclaimers

Rebate estimate is indicative only and based on listing price and estimated buyer's agent commission paid by owner, if applicable. Final rebates are subject to Terms of Use and may vary due to final negotiated transaction terms.