

Prevu by reAlpha
BuySellBlogBrowse Listings

4001 Briones STAustin, TX 78723

For Sale

$235,000

Smart Buyer Rebate $2,050

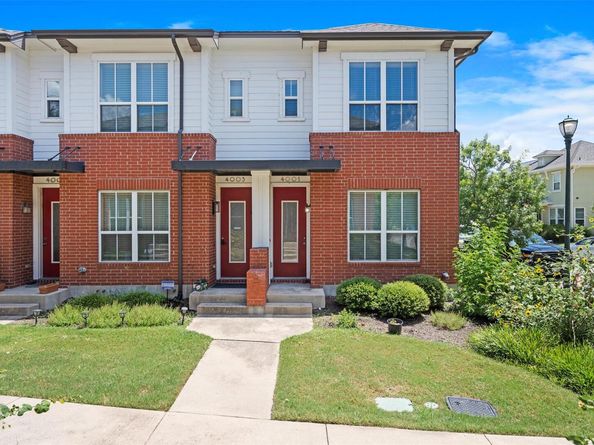
Don't miss this opportunity to purchase a well-maintained Mueller townhome, where you can enjoy pristine HOA-maintained amenities stepping out your front door without lifting a finger! *Unit participates in the Mueller Affordable Homes Program.* Beautiful rowhome in mixed-income 18-unit courtyard-facing community within the Mueller development. Open floor plan on main level with nine-foot ceilings throughout feels spacious and welcoming. Many luxury features like a stainless steel farmhouse kitchen sink, walk-in closets and pantry and a sliding cabinet door in primary bath. Walking distance to award-winning John Gaines Park which features an olympic-sized swimming pool and playscape. Please reach out today to learn more!

Listed by Abigail Tatkow

·

License #673735

·

Central Metro Realty

·

atatkowrealtor@gmail.com

Last updated July 19, 2026

·

Source: ACTRIS #2665387

Listing Facts

  • TypeSingle-family
  • NeighborhoodMueller
  • Bedrooms2
  • Bathrooms2
  • Days on Prevu21
  • HOA/Maint. Fees$328.5/month
  • Taxes$76.15/year
  • Size1,292 sqft
  • Price per sqft$182

Amenities

  • Dishwasher
  • Private Outdoor Space
  • Air Conditioning
  • Parking
  • Swimming Pool
  • Fitness Center

Location

Mortgage Calculator

Listing History

07/11/2026
Listed by Central Metro Realty
$235,000

Property Details for 4001 Briones ST

Association

Amenities

  • Community Features: See Remarks, BBQ Pit/Grill, Common Grounds, Courtyard, Dog Park, Fishing, Fitness Center, Garage Parking, Golf, Google Fiber, On-Site Retail, Park, Pet Amenities, Picnic Area, Planned Social Activities, Playground, Pool, Restaurant, Shopping Mall, Sport Court(s)/Facility

Fees

  • Association Fee: $328.50 Monthly
  • Association Fee Includes: See Remarks, Common Area Maintenance, Insurance, Landscaping, Maintenance Grounds, Maintenance Structure

General

  • Association Name: Mueller

Exterior

Construction

  • Property Attached: Yes
  • Property Condition: See Remarks
  • Roof: Shingle
  • Window Features: Blinds, Double Pane Windows
  • Year Built: 2014
  • Builder Name: David Weekley Homes
  • Construction Materials: Hardi Plank Type, Masonry – Partial
  • Exterior Features: Uncovered Courtyard, Garden

Features

  • Direction Faces: North
  • Patio And Porch Features: Front Porch
  • Pool Features: See Remarks
  • View: Garden, Park/Greenbelt, Trees/Woods

Measurements

  • Lot Features: Alley Access, Back To Park/Greenbelt, Front Yard, Garden, Landscaped, Level, Native Plants, Near Golf Course, Near Public Transit, Trees-Large (Over 40 Ft), Trees-Medium (20 Ft - 40 Ft)
  • Lot Size Acres: 0.03
  • Lot Size Area: 0
  • Lot Size Square Feet: 1,467

Financial

Taxes

  • Parcel Number: 02151628270000
  • Tax Annual Amount: $76.15
  • Tax Assessed Value: $202,968.00
  • Tax Year: 2026

Interior

Features

  • Appliances: Dishwasher, Microwave, Refrigerator
  • Flooring: Laminate
  • Interior Features: 2 Primary Baths, Breakfast Bar, Built-in Features, Ceiling Fan(s), High Ceilings, In-Law Floorplan, Interior Steps, Low Flow Plumbing Fixtures, Open Floorplan, Recessed Lighting, Walk-In Closet(s)

Measurements

  • Living Area: 1,292
  • Living Area Source: Public Records

Rooms

  • Bathrooms Full: 2
  • Bathrooms Total Integer: 2
  • Bedrooms Total: 2
  • Main Level Bedrooms: 1

Other

Environmental

  • Green Energy Efficient: Appliances, HVAC

Location

  • Subdivision Name: Mueller Sec Vii-C Sub Amd
  • Tax Block: 96
  • Tax Lot: 21

Parking

Parking

  • Covered Spaces: 2
  • Garage Spaces: 2
  • Garage: Yes
  • Parking Features: Garage, Garage Faces Rear
  • Parking Total: 2

Schools

Elementary School

  • Elementary School: Blanton
  • Elementary School District: Austin ISD

High School

  • High School: Northeast Early College
  • High School District: Austin ISD

Middle or Junior School

  • Middle Or Junior School: Lamar (Austin ISD)
  • Middle Or Junior School District: Austin ISD

Utilities

Equipment

  • Cooling: Ceiling Fan(s), Central Air, Electric
  • Heating: Central, Electric
  • Sewer: Public Sewer
  • Utilities: Electricity Connected, Water Connected
  • Water Source: Public

Frequently Asked Questions

How many bedrooms and bathrooms does this single-family home have?

There are 2 bedrooms and 2 bathrooms in this single-family home at 4001 Briones ST.

What schools are nearby to 4001 Briones ST?

Nearby schools include the Blanton Elementary School, Lamar (Austin ISD) Middle School, and Northeast Early College High School.

Does this single-family home have parking?

Yes, there are 2 parking spaces available for 4001 Briones ST.

What are the annual taxes for 4001 Briones ST?

Annual taxes for this single-family home are estimated at $76.

How does 4001 Briones ST compare to other single-family homes in Mueller?

This single-family home is listed 75% below the average price for single-family homes in Mueller and has been on the market for 46 less days than the typical home in this area.

What building or home owners association is the single-family home part of?

This single-family home is part of the Mueller home owners association.

What is the square footage on this single-family home?

According to the MLS, this listing is 1,292 sqft.

4001 Briones ST is a 2-bedroom, 2-bath single-family home for sale in Austin TX 78723. On Prevu for 21 days at $235,000. This property features 1,292 square feet of living space, located in Mueller. The median listing price for single-family homes in this area is $687,500. Nearby schools include Blanton Elementary School, Lamar (Austin ISD) Middle School, and Northeast Early College High School. The home offers private outdoor space, dishwasher, air conditioning, fitness center, parking, and swimming pool. Explore more single-family home listings in Austin.

Based on information from ACTRIS and/or other sources. All data, including all measurements and calculations of area, is obtained from various sources and has not been, and will not be, verified by Prevu or the MLS. Information is provided exclusively for consumer's personal, non-commercial use and may not be used for any purpose other than to identify prospective properties consumer may be interested in purchasing.

Full MLS Disclaimers

Rebate estimate is indicative only and based on listing price and estimated buyer's agent commission paid by owner, if applicable. Final rebates are subject to Terms of Use and may vary due to final negotiated transaction terms.