

Prevu by reAlpha
BuySellBlogBrowse Listings

4000 Purdue Street 102Houston, TX 77005

For Sale

$169,880

Smart Buyer Rebate - Ask

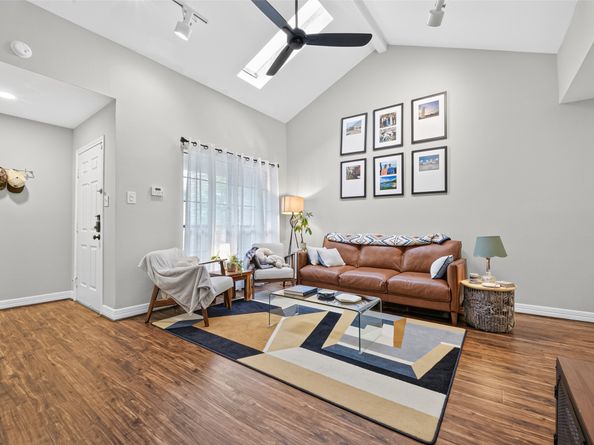
Turnkey West University Area Gem: Modern Living at Hampton Oaks!Experience the ultimate lock-and-leave lifestyle in one of Houston’s most prestigious, quite, tree line street and walkable areas. This top-floor unit is beautifully updated with a recently added HVAC system and fresh interior paint. Vaulted ceilings, a sun-flooded skylight, and a wood-burning fireplace create a bright, airy living space.The open-concept living/dining area flows into a kitchen with granite countertops and stainless appliances. The massive primary bedroom boasts an expansive walk-in closet and easy access to the renovated bathroom. Utility area allows space for a full-size washer/dryer.Relax on your private front balcony with peaceful courtyard views. Unbeatable location minutes from Greenway Plaza, Upper Kirby, Texas Medical Center, and the Galleria. Walk to Judson Park. Short drive to Central Market, and HEB. Includes assigned parking and community pool.

Listed by Ricarda Marcano

·

License #0701757

·

Compass RE Texas, LLC - The Heights

·

713-591-6269

Last updated October 31, 2026

·

Source: HAR #73136895

Listing Facts

  • TypeCondo
  • NeighborhoodGreenway - Upper Kirby
  • Bedrooms1
  • Bathrooms1
  • Days on Prevu2
  • HOA/Maint. Fees$404/month
  • Taxes$3,960/year
  • Size876 sqft
  • Price per sqft$194

Amenities

  • Dishwasher
  • Private Outdoor Space
  • Washer/Dryer
  • Pets Allowed
  • Air Conditioning
  • Swimming Pool

Location

Mortgage Calculator

Listing History

10/29/2026
Listed by Compass RE Texas, LLC - The Heights
$169,880
  1. 10/29/2026$169,880
    Listed by Compass RE Texas, LLC - The Heights

Property Details for 4000 Purdue Street 102

Association

Amenities

  • Association Amenities: Pool
  • Community Features: Community Pool, Curbs, Gutter(s)
  • Pets Allowed: Pet Restrictions

Fees

  • Association Fee: $404.00 Monthly
  • Association Fee Includes: Common Areas, Insurance, Maintenance Structure, Recreation Facilities, Sewer, Trash, Water

General

  • Association Name: Rise Association Management

Exterior

Construction

  • Roof: Composition
  • Stories: 1
  • Stories Total: 1
  • Year Built: 1980
  • Architectural Style: Traditional
  • Construction Materials: Brick, Wood Siding
  • Exterior Features: Balcony

Features

  • Patio And Porch Features: Balcony
  • Pool Features: Gunite, In Ground, Association
  • View: East

Measurements

  • Building Area Total: 876
  • Lot Size Area: 114,782
  • Lot Size Source: Appraiser
  • Lot Size Units: Square Feet

Financial

Taxes

  • Parcel Number: 114-666-001-0002
  • Tax Annual Amount: $3,960.00
  • Tax Year: 2025

Interior

Features

  • Appliances: Dryer, Dishwasher, Electric Range, Disposal, Oven, Washer, Refrigerator
  • Fireplace Features: Wood Burning
  • Fireplace: Yes
  • Fireplaces Total: 1
  • Flooring: Carpet, Engineered Hardwood, Tile
  • Interior Features: Granite Counters, High Ceilings, Vaulted Ceiling(s), Ceiling Fan(s)

Measurements

  • Living Area: 876
  • Living Area Source: Appraiser

Rooms

  • Bathrooms Full: 1
  • Bathrooms Total Integer: 1
  • Bedrooms Total: 1
  • Rooms Total: 5

Other

Location

  • Subdivision Name: Hampton Oaks Condo

Parking

Parking

  • Parking Features: Assigned, None

Schools

Elementary School

  • Elementary School: WEST UNIVERSITY ELEMENTARY SCHOOL
  • Elementary School District: 27 - Houston

High School

  • High School: LAMAR HIGH SCHOOL (HOUSTON)
  • High School District: 27 - Houston

Middle or Junior School

  • Middle Or Junior School: PERSHING MIDDLE SCHOOL
  • Middle Or Junior School District: 27 - Houston

Utilities

Equipment

  • Cooling: Central Air, Electric
  • Has Cooling: Yes
  • Heating: Central, Electric
  • Has Heating: Yes
  • Laundry Features: Laundry In Utility Room
  • Sewer: Public Sewer
  • Water Source: Public

Frequently Asked Questions

How many bedrooms and bathrooms does this condo have?

There is 1 bedroom and 1 bathroom in this condo at 4000 Purdue Street 102.

What schools are nearby to 4000 Purdue Street 102?

Nearby schools include the WEST UNIVERSITY ELEMENTARY SCHOOL, PERSHING MIDDLE SCHOOL, and LAMAR HIGH SCHOOL (HOUSTON).

Are pets allowed at 4000 Purdue Street?

Yes, 4000 Purdue Street allows pets. Check the Property Details for any relevant restrictions.

What are the annual taxes for 4000 Purdue Street 102?

Annual taxes for this condo are estimated at $3,960.

How does 4000 Purdue Street 102 compare to other condos in Greenway - Upper Kirby?

This condo is listed 70% below the average price for condos in Greenway - Upper Kirby and has been on the market for 84 less days than the typical home in this area.

What building or home owners association is the condo part of?

This condo is part of the Rise Association Management home owners association.

What is the square footage on this condo?

According to the MLS, this listing is 876 sqft.

4000 Purdue Street 102 is a 1-bedroom, 1-bath condo for sale in Houston TX 77005. Available on Prevu for 2 days at $169,880. This home features 876 square feet of living space, located in Greenway - Upper Kirby. The median listing price for condos in this area is $397,000. Nearby schools include WEST UNIVERSITY ELEMENTARY SCHOOL, PERSHING MIDDLE SCHOOL, and LAMAR HIGH SCHOOL (HOUSTON). Additional amenities include private outdoor space, dishwasher, pets allowed, air conditioning, swimming pool, and washer/dryer. Browse more condo listings in Houston.

Based on information from Houston Realtors Information Service, Inc. and/or other sources. All data, including all measurements and calculations of area, is obtained from various sources and has not been, and will not be, verified by Prevu or the MLS. Information is provided exclusively for consumer's personal, non-commercial use and may not be used for any purpose other than to identify prospective properties consumer may be interested in purchasing.

Full MLS Disclaimers

Rebate estimate is indicative only and based on listing price and estimated buyer's agent commission paid by owner, if applicable. Final rebates are subject to Terms of Use and may vary due to final negotiated transaction terms.