Prevu by reAlpha
BuySellBlogBrowse Listings

4000 Cathedral Avenue NW 229/239 BWashington, DC 20016

For Sale

$1,100,000

Smart Buyer Rebate $11,000

The perfect apartment for a luxurious, private life, or for entertaining large groups.

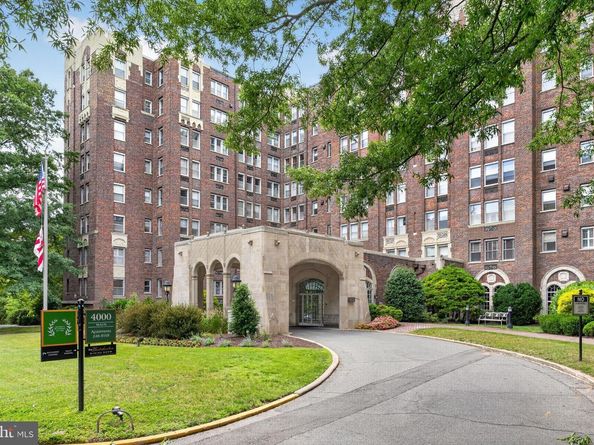
This distinguished residence at The Westchester was created through the thoughtful combination of two units, with entrances into two separate buildings, resulting in an apartment of exceptional scale and many unique features.

It is the only apartment throughout the entire Westchester complex to offer a 756 square foot terrace--a defining asset that truly sets it apart. Measuring 18 by 42 feet, it offers a southwestern exposure overlooking the peaceful woodlands of historic Glover Archbold Park. The terrace includes custom landscaping of flowering trees and bushes, with a professional irrigation system, wall-mounted awning, and umbrella cafe tables. As a true extension of the living space, it is perfect for daily outdoor enjoyment, parties and evening gatherings as the sun sets over the trees.

The interior is equally accomplished. The spacious dining area opens to an unusually generous living room anchored by a gas fireplace, providing a versatile setting for both entertaining and everyday living. Beautiful parquet floors run throughout, adding warmth, character, and timeless craftsmanship to the principal rooms. Nine foot ceilings provide a wonderful sense of scale, while the western orientation delivers abundant natural light that plays across the parquet during the afternoon and evening hours.

The apartment offers three well proportioned bedrooms, including a primary suite with a dressing room alcove and a large walk-in closet, complemented by large closets in each room, and a custom-designed pantry with ample space for tools, china and linens. A private air conditioning system and a hard-wired professional sound system with speakers run throughout.

Refined proportions, rich parquet flooring, excellent light, copious storage, and a private terrace of uncommon size combine to create a residence of lasting distinction at one of the area's most established historic addresses.


Listed by Russell A Firestone III

·

TTR Sotheby's International Realty

·

2022711701

Last updated June 16, 2026

·

Source: BrightMLS #DCDC2268498

Listing Facts

  • TypeCo-op
  • NeighborhoodCathedral Heights
  • Bedrooms3
  • Bathrooms2
  • Days on Prevu45
  • Taxes$1,057,676/year
  • Size2,000 sqft
  • Price per sqft$550

Amenities

  • Dishwasher

Location

Mortgage Calculator

Listing History

06/16/2026
Listed by TTR Sotheby's International Realty
$1,100,000

Property Details for 4000 Cathedral Avenue NW 229/239 B

Association

Amenities

  • Association Amenities: Beauty Salon, Convenience Store, Exercise Room, Guest Suites, Laundry Facilities, Library, Other

Fees

  • Association Fee 2: $3,042.78 Monthly
  • Association Fee Includes: Electricity, Ext Bldg Maint, Gas, Reserve Funds, Sewer, Taxes, Trash, Water

Exterior

Construction

  • New Construction: No
  • Year Built: 1931
  • Architectural Style: Art Deco
  • Construction Materials: Brick, Masonry
  • Entry Level: 2

Features

  • Other Structures: Above Grade, Below Grade
  • Patio And Porch Features: Terrace
  • Waterfront: No

Financial

Taxes

  • Tax Annual Amount: $1,057,676.00
  • Tax Year: 2025

Interior

Features

  • Appliances: Dishwasher, Disposal, Icemaker, Oven/Range - Gas
  • Fireplace Features: Gas/Propane
  • Fireplace: Yes
  • Fireplaces Total: 1
  • Flooring: Wood
  • Interior Features: Dining Area, Elevator, Floor Plan - Traditional, Primary Bath(s), Window Treatments, Wood Floors

Measurements

  • Living Area: 2,000
  • Living Area Source: Estimated

Rooms

  • Has Basement: No
  • Bathrooms Full: 2
  • Bathrooms Total Integer: 2
  • Bedrooms Total: 3
  • Main Level Bedrooms: 3

Other

General

  • Senior Community: No

Location

  • Subdivision Name: OBSERVATORY CIRCLE
  • Tax Lot: 800

Parking

Parking

  • Garage: No
  • Parking Features: Surface, Unassigned, Parking Fee

Schools

High School

  • High School: WILSON SENIOR

Middle or Junior School

  • Middle Or Junior School: HARDY

Utilities

Equipment

  • Cooling: Central A/C
  • Heating: Radiator, Baseboard - Electric
  • Has Heating: Yes
  • Sewer: Public Sewer
  • Water Source: Public

Frequently Asked Questions

How many bedrooms and bathrooms does this co-op have?

There are 3 bedrooms and 2 bathrooms in this co-op at 4000 Cathedral Avenue NW 229/239 B.

What schools are nearby to 4000 Cathedral Avenue NW 229/239 B?

Nearby schools include the HARDY Middle School and WILSON SENIOR High School.

What are the annual taxes for 4000 Cathedral Avenue NW 229/239 B?

Annual taxes for this co-op are estimated at $1,057,676.

How does 4000 Cathedral Avenue NW 229/239 B compare to other co-ops in Cathedral Heights?

This co-op is listed 179% above the average price for co-ops in Cathedral Heights and has been on the market for 48 less days than the typical home in this area.

What is the square footage on this co-op?

According to the MLS, this listing is 2,000 sqft.

4000 Cathedral Avenue NW 229/239 B is a 3-bedroom, 2-bath co-op for sale in WASHINGTON DC 20016. Available on Prevu for 45 days at $1,100,000. This residence features 2,000 square feet of living space, located in Cathedral Heights. The median listing price for co-ops in this area is $399,450. Nearby schools include HARDY Middle School and WILSON SENIOR High School. Additional amenities include dishwasher. Explore more co-op listings in Washington.

The data relating to real estate for sale on this website appears in part through the BRIGHT Internet Data Exchange program, a voluntary cooperative exchange of property listing data between licensed real estate brokerage firms in which participates, and is provided by BRIGHT through a licensing agreement. The information provided by this website is for the personal, non-commercial use of consumers and may not be used for any purpose other than to identify prospective properties consumers may be interested in purchasing. Copyright BRIGHT, All Rights Reserved.

Full MLS Disclaimers

Rebate estimate is indicative only and based on listing price and estimated buyer's agent commission paid by owner, if applicable. Final rebates are subject to Terms of Use and may vary due to final negotiated transaction terms.