Prevu by reAlpha
BuySellBlogBrowse Listings

400 E Fremont Place 204Centennial, CO 80122

For Sale

$365,000

Smart Buyer Rebate $3,650

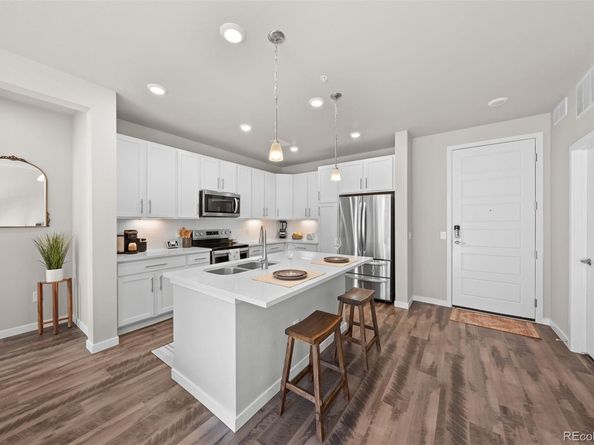
A prime Centennial location puts shopping, dining, parks, and trails right at your doorstep. This 2-bedroom, 2-bathroom condo is designed for the way people actually want to live: light-filled, low-maintenance, and move-in ready, with 1,180 square feet of thoughtfully finished space and a private detached garage handles a vehicle plus bikes, skis, and gear, while two additional community lot passes cover guests or a second car.

The open floorplan centers around a quartz island kitchen with 42" soft-close white cabinetry, tile backsplash, and a versatile counter area that doubles as a coffee bar or prep station. South-facing windows fill the living space with natural light throughout the day. The primary suite features a private ensuite with a glass-enclosed shower, dual vanity, water closet, and a walk-in closet with custom built-ins. The second bedroom works equally well as a guest room or dedicated home office. An elevator makes access easy.

Fremont Place is 5 minutes by car from The Streets at Southglenn for everyday shopping and dining, plus walkable access to neighborhood restaurants and a Starbucks right in the community. The High Line Canal Trail, Columbine Trail, and Chatfield Reservoir are minutes away for weekend adventures, and RTD light rail access makes the commute to Denver effortless without the car. Littleton Hospital is just blocks away, with CU Health a short drive from home. Back at the building, amenities include a fully equipped fitness center and a rooftop patio with barbecues and a fire pit.


Listed by Joy Nowakowski

·

License #55044879

·

LIV Sotheby's International Realty

·

720-881-5718

Listed by Karina Stevens

·

License #034638

·

LIV Sotheby's International Realty

Last updated July 10, 2026

·

Source: REcolorado #8195123

Listing Facts

  • TypeCondo
  • NeighborhoodSouth Littleton
  • Bedrooms2
  • Bathrooms2
  • Days on Prevu43
  • HOA/Maint. Fees$452/month
  • Taxes$3,725/year
  • Size1,180 sqft
  • Price per sqft$309

Amenities

  • Dishwasher
  • Private Outdoor Space
  • Washer/Dryer
  • Pets Allowed
  • Air Conditioning
  • Parking
  • Fitness Center

Location

Mortgage Calculator

Listing History

07/11/2026
Price Decreased
$365,000
06/19/2026
Listed by LIV Sotheby's International Realty
$375,000

Property Details for 400 E Fremont Place 204

Association

Amenities

  • Association Amenities: Elevator(s), Fitness Center, Parking
  • Pets Allowed: Cats OK, Dogs OK

Fees

  • Association Fee: $452.00 Monthly
  • Association Fee Includes: Maintenance Grounds, Maintenance Structure, Recycling, Snow Removal, Trash

General

  • Association Name: Westwind Management Group

Exterior

Construction

  • Property Attached: Yes
  • Roof: Composition
  • Structure Type: Mid Rise (4-7)
  • Window Features: Double Pane Windows, Window Coverings
  • Year Built: 2019
  • Architectural Style: Contemporary
  • Building Name: Fremont Place Condominiums
  • Common Walls: 2+ Common Walls
  • Construction Materials: Cement Siding
  • Entry Level: 2
  • Entry Location: Exterior Access
  • Exterior Features: Balcony

Features

  • Direction Faces: South
  • Patio And Porch Features: Deck
  • Road Frontage Type: Public

Measurements

  • Building Area Total: 1,180
  • Lot Features: Near Public Transit

Financial

Taxes

  • Parcel Number: 035415031
  • Tax Annual Amount: $3,725.00
  • Tax Year: 2023

Interior

Features

  • Appliances: Dishwasher, Disposal, Dryer, Range, Washer
  • Interior Features: Breakfast Bar, Ceiling Fan(s), Kitchen Island, Open Floorplan, Primary Suite, Quartz Counters, Smoke Free, Walk-In Closet(s)

Measurements

  • Living Area: 1,180

Rooms

  • Bathrooms Full: 1
  • Bathrooms Three Quarter: 1
  • Bathrooms Total Integer: 2
  • Bedrooms Total: 2
  • Main Level Bathrooms: 2
  • Main Level Bedrooms: 2

Other

General

  • Exclusions: Decorative mirror in living room, 2 decorative shelves above the 'bar' area. // INCLUSIONS: washer, dryer, refrigerator, TV mount, blinds, ceiling fans.

Location

  • Subdivision Name: Fremont Place

Parking

Parking

  • Garage Spaces: 1
  • Parking Features: Dry Walled
  • Parking Total: 3

Schools

Elementary School

  • Elementary School: Hopkins
  • Elementary School District: Littleton 6

High School

  • High School: Heritage
  • High School District: Littleton 6

Middle or Junior School

  • Middle Or Junior School: Powell
  • Middle Or Junior School District: Littleton 6

Utilities

Equipment

  • Cooling: Central Air
  • Heating: Forced Air
  • Laundry Features: In Unit
  • Sewer: Public Sewer
  • Utilities: Electricity Available
  • Water Source: Public

Frequently Asked Questions

How many bedrooms and bathrooms does this condo have?

There are 2 bedrooms and 2 bathrooms in this condo at 400 E Fremont Place 204.

What schools are nearby to 400 E Fremont Place 204?

Nearby schools include the Hopkins Elementary School, Powell Middle School, and Heritage High School.

Does this condo have parking?

Yes, there is 1 parking space available for 400 E Fremont Place 204.

Are pets allowed at 400 E Fremont Place?

Yes, 400 E Fremont Place allows pets. Check the Property Details for any relevant restrictions.

What are the annual taxes for 400 E Fremont Place 204?

Annual taxes for this condo are estimated at $3,725.

How does 400 E Fremont Place 204 compare to other condos in South Littleton?

This condo is listed 1% above the average price for condos in South Littleton and has been on the market for 4 less days than the typical home in this area.

What building or home owners association is the condo part of?

This condo is in the Fremont Place Condominiums building and is part of the Westwind Management Group home owners association.

What is the square footage on this condo?

According to the MLS, this listing is 1,180 sqft.

400 E Fremont Place 204 is a 2-bedroom, 2-bath condo for sale in Centennial CO 80122. On Prevu for 43 days at $365,000. This includes a recent price decrease of $10,000. This property features 1,180 square feet of living space, located in South Littleton. The median listing price for condos in this area is $500,000. Nearby schools include Hopkins Elementary School, Powell Middle School, and Heritage High School. Additional amenities include private outdoor space, dishwasher, pets allowed, air conditioning, fitness center, parking, and washer/dryer. View other condo listings in Littleton.

The content relating to real estate for sale in this Web site comes in part from the Internet Data eXchange ("IDX") program of METROLIST, INC., DBA RECOLORADO® Real estate listings held by brokers other than Prevu are marked with the IDX Logo. This information is being provided for the consumers' personal, non-commercial use and may not be used for any other purpose. All information subject to change and should be independently verified.

Full MLS Disclaimers

Rebate estimate is indicative only and based on listing price and estimated buyer's agent commission paid by owner, if applicable. Final rebates are subject to Terms of Use and may vary due to final negotiated transaction terms.