Prevu by reAlpha
BuySellBlogBrowse Listings

400 E 56th Street 6BNew York (Manhattan), NY 10022

For Sale

$1,249,000

Smart Buyer Rebate $15,613

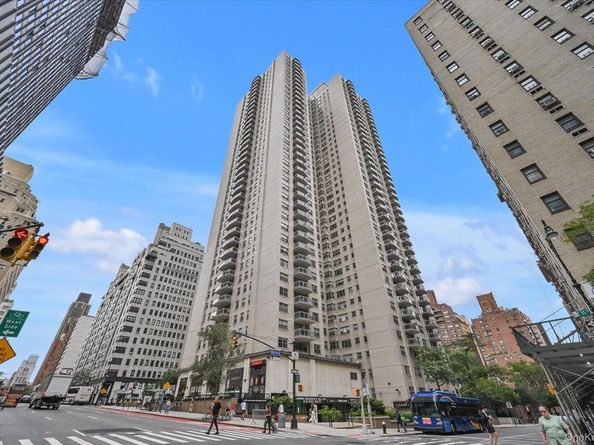
Welcome to this sun filled 2-bedroom, 2 bath, 1,400 sq ft corner residence offering the level of luxury long associated with Plaza 400, one of Sutton Place’s most sought after white-glove service cooperatives. Thoughtfully designed for both entertaining and everyday comfort, this home blends generous proportions with elegant finishes throughout.

The entrance foyer, finished with classic parquet floors, opens into an expansive living room featuring floor to ceiling glass and direct access to a private terrace. The adjoining dining room is enhanced by custom built in cabinetry, a bar, and marble flooring, an ideal setting for hosting.

The king-sized primary bedroom enjoys abundant natural light and a spacious layout that easily accommodates full bedroom furnishings. Its ensuite marble bathroom, walk in closet, and additional closet create a serene, sanctuary like retreat. A flexible second bedroom, with custom built in cabinetry and a walk-in closet, offers versatility as a guest room, den, or home office.
The guest/family full bathroom is tastefully finished in marble. The renovated eat-in kitchen features white cabinetry, granite countertops, and a full suite of appliances including a gas range, large refrigerator, dishwasher, and microwave.

Plaza 400 provides an exceptional suite of services: on site management, 24-hour lobby attendants, a staffed concierge/mail desk, 24-hour security, and a package room with electronic notification and BuildingLink communications system. The superintendent and assistant superintendent reside in the building, ensuring consistently excellent maintenance.

Residents enjoy premier amenities including the newly renovated Skytop Club, a seasonal rooftop heated pool, lounge, events room, and a spectacular 360-degree skyline and river panorama from the Skytop Deck. Additional amenities include a well-equipped fitness center with separate studio, a newly designed children’s playroom, and a convenient laundry room.

The monthly maintenance includes central air, heat, water, and electricity, offering exceptional value and convenience. Plaza 400 also features an on-premises valet garage with a resident discount, Tesla and EV charging stations, and a dedicated bike storage room.

Plaza 400 is ideally located near everything New York has to offer, including the serene East River Esplanade, perfect for morning jogs, evening strolls, or quiet waterfront moments.
Close to 4, 5, 6, N, R, E, M, F subway lines and multiple bus routes.
This apartment is a must see. an elegant, spacious home in a full-service cooperative that rarely becomes available.


Listed by Ellen Weisman

·

Douglas Elliman Real Estate

·

718-631-8900

Listed by Misael Nunez

·

Douglas Elliman Real Estate

Last updated September 10, 2026

·

Source: OneKey #1044675

Listing Facts

  • TypeCo-op
  • NeighborhoodSutton Place
  • Bedrooms2
  • Bathrooms2
  • Days on Prevu15
  • HOA/Maint. Fees$3,227/month
  • Size1,400 sqft
  • Price per sqft$892

Amenities

  • Dishwasher
  • Private Outdoor Space
  • Pets Allowed
  • Air Conditioning
  • Elevator
  • Outdoor Areas
  • Parking
  • Swimming Pool
  • Fitness Center

Location

Mortgage Calculator

Listing History

08/31/2026
Listed by Douglas Elliman Real Estate
$1,249,000
  1. 08/31/2026$1,249,000
    Listed by Douglas Elliman Real Estate

Estimated Closing Costs

Attorney Fees
$4,000
NYC Mansion Tax
$12,490
Bank Attorney
$1,500
Other Closing Costs
$4,000
Total
$21,990

Estimated closing costs are based on the list price of $1,249,000 and a 30% downpayment. These estimates are for indicative purposes only. Actual closing costs may vary for each transaction. See the Closing Costs Calculator for calculations specific to your situation.

Property Details for 400 E 56th Street 6B

Association

Amenities

  • Association Amenities: Building Link, Children's Playroom, Door Person, Elevator(s), Fitness Center, Landscaping, Live In Super, Lounge, Maintenance Grounds, Parking, Pool, Receiving Room, Roof Deck, Snow Removal, Trash
  • Pets Allowed: Size Limit, Yes

Financial

  • Flip Tax: 2.00
  • Number Of Shares: 520

Exterior

Construction

  • Property Attached: Yes
  • Property Condition: Actual
  • Stories Total: 40
  • Structure Type: High Rise
  • Year Built: 1968
  • Architectural Style: High Rise
  • Common Walls: End Unit, 2+ Common Walls
  • Construction Materials: Brick
  • Entry Level: 6

Features

  • Patio And Porch Features: Terrace
  • Pool Features: Outdoor Pool

Measurements

  • Building Area Units: Square Feet

Interior

Features

  • Appliances: Dishwasher, Gas Range, Microwave, Refrigerator
  • Flooring: Hardwood
  • Interior Features: First Floor Bedroom, First Floor Full Bath, Eat-in Kitchen, Elevator, Entrance Foyer, Formal Dining, Granite Counters, High Speed Internet, Primary Bathroom, Walk Through Kitchen

Measurements

  • Living Area: 1,400
  • Living Area Source: Public Records

Rooms

  • Basement: Common, Finished, Walk-Out Access
  • Has Basement: Yes
  • Bathrooms Full: 2
  • Bathrooms Total Integer: 2
  • Bedrooms Total: 2
  • Rooms Total: 4

Other

Location

  • Tax Block: 01367

Parking

Parking

  • Garage Spaces: 1
  • Garage: Yes
  • Parking Features: Garage

Schools

Elementary School

  • Elementary School: Ps 59 Beekman Hill International
  • Elementary School District: Manhattan 2

High School

  • High School: Art And Design High School
  • High School District: Manhattan 2

Middle or Junior School

  • Middle Or Junior School: Jhs 104 Simon Baruch
  • Middle Or Junior School District: Manhattan 2

Utilities

Equipment

  • Cooling: Central Air
  • Heating: Steam
  • Laundry Features: Common Area
  • Sewer: Public Sewer
  • Utilities: Cable Available, Electricity Connected, Natural Gas Connected, Phone Available, Sewer Connected, Trash Collection Public, Water Connected
  • Water Source: Public

Frequently Asked Questions

How many bedrooms and bathrooms does this co-op have?

There are 2 bedrooms and 2 bathrooms in this co-op at 400 E 56th Street 6B.

What schools are nearby to 400 E 56th Street 6B?

Nearby schools include the Ps 59 Beekman Hill International Elementary School, Jhs 104 Simon Baruch Middle School, and Art And Design High School.

Does this co-op have parking?

Yes, there is 1 parking space available for 400 E 56th Street 6B.

Are pets allowed at 400 E 56th Street?

Yes, 400 E 56th Street allows pets. Check the Property Details for any relevant restrictions.

How does 400 E 56th Street 6B compare to other co-ops in Sutton Place?

This co-op is listed 25% below the average price for co-ops in Sutton Place and has been on the market for 142 less days than the typical home in this area.

What is the square footage on this co-op?

According to the MLS, this listing is 1,400 sqft.

400 E 56th Street 6B is a 2-bedroom, 2-bath co-op for sale in New York (Manhattan) NY 10022. Available on Prevu for 15 days at $1,249,000. This property features 1,400 square feet of living space, located in Sutton Place. The median listing price for co-ops in this area is $1,300,000. Nearby schools include Ps 59 Beekman Hill International Elementary School, Jhs 104 Simon Baruch Middle School, and Art And Design High School. The home offers private outdoor space, dishwasher, pets allowed, elevator, outdoor areas, air conditioning, fitness center, parking, and swimming pool. Explore more co-op listings in Manhattan.

The data relating to real estate for sale on this website comes in part from the IDX Program of OneKey™ MLS. The source of the displayed data is either the property owner or public record provided by non-governmental third parties. It is believed to be reliable but not guaranteed. This information is provided exclusively for consumers’ personal, non-commercial use. Information Copyright 2026, OneKey™ MLS. All Rights Reserved.

Full MLS Disclaimers

Rebate estimate is indicative only and based on listing price and estimated buyer's agent commission paid by owner, if applicable. Final rebates are subject to Terms of Use and may vary due to final negotiated transaction terms.