

Prevu by reAlpha
BuySellBlogBrowse Listings

400 E 54th Street 25CDENew York (Manhattan), NY 10022

For Sale

$2,799,000

Smart Buyer Rebate $34,988

Welcome to The Revere, where space, comfort, and convenience come together in this truly expansive residence. This exceptional 5-bedroom, 5-bathroom home is offering the flexibility and scale ideal for modern living.

Perched on the 25th floor, the home is filled with natural light from multiple exposures and features open city views throughout. The generous living and dining areas provide the perfect setting for gatherings, celebrations, and everyday living.

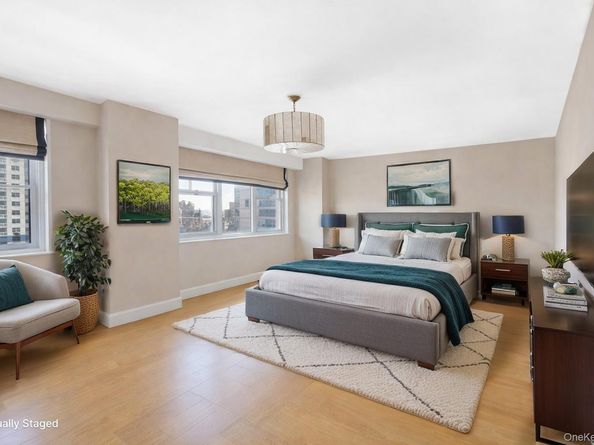
The thoughtfully designed layout includes five well-proportioned bedrooms, offering flexibility for guest space or home offices. The primary suite serves as a private retreat, complete with two full en-suite bathrooms and custom-built his-and-hers closets, providing exceptional storage and convenience.

A beautifully designed windowed open-concept kitchen offers generous space for meal preparation and entertaining, featuring sleek stainless steel appliances and a dishwasher.

Additional highlights include hardwood floors, abundant closet space and in unit washer / dryer for added convenience.

Located in the welcoming Sutton Place neighborhood, The Revere is a full-service condominium offering a 24-hour doorman, concierge, bike room, laundry on site, private storage is available for rent, on-site garage, a landscaped garden and courtyard and pet-friendly policies.

This is a unique opportunity to own a large, comfortable home in a peaceful yet connected Manhattan community.

Come visit today and make this exceptional residence your next home.

Listed by Larissa Farberov

·

MYNY Residential

·

larissa.farberov@cbrnyc.com

Listed by Sergey Kapchits

·

MYNY Residential

Last updated September 15, 2026

·

Source: OneKey #986786

Listing Facts

  • TypeCondo
  • NeighborhoodSutton Place
  • Bedrooms5
  • Bathrooms5
  • Days on Prevu148
  • HOA/Maint. Fees$46,384/annual
  • Taxes$56,334/year
  • Size2,700 sqft
  • Price per sqft$1,037

Amenities

  • Dishwasher
  • Washer/Dryer
  • Pets Allowed
  • Concierge
  • Elevator
  • Parking
  • Fitness Center

Location

Mortgage Calculator

Listing History

09/15/2026
Price Decreased
$2,799,000
04/20/2026
Listed by MYNY Residential
$2,999,000
  1. 09/15/2026$2,799,000
    Price Decreased
  2. 04/20/2026$2,999,000
    Listed by MYNY Residential

Estimated Closing Costs

Attorney Fees
$4,000
NYC Mansion Tax
$34,987
Title Insurance
$12,596
Bank Attorney
$1,500
Mortgage Recording Tax
$43,104
Other Closing Costs
$4,000
Total
$100,187

Estimated closing costs are based on the list price of $2,799,000 and a 20% downpayment. These estimates are for indicative purposes only. Actual closing costs may vary for each transaction. See the Closing Costs Calculator for calculations specific to your situation.

Property Details for 400 E 54th Street 25CDE

Association

Amenities

  • Association Amenities: Children's Playroom, Concierge, Door Person, Elevator(s), Fitness Center, Live In Super, Lounge
  • Pets Allowed: No Restrictions, Yes

Fees

  • Association Fee: $46,384.00 Annually
  • Association Fee Includes: Air Conditioning, Common Area Maintenance, Exterior Maintenance, Hot Water, Sewer, Snow Removal, Trash

Exterior

Construction

  • Year Built: 1972
  • Architectural Style: Other
  • Construction Materials: Brick
  • Entry Level: 25

Features

  • View: City

Measurements

  • Building Area Units: Square Feet

Financial

Taxes

  • Parcel Number: 01365-1482
  • Tax Annual Amount: $56,334.00
  • Tax Year: 2025

Interior

Features

  • Appliances: Dishwasher, Dryer, Microwave, Oven, Stainless Steel Appliance(s), Washer
  • Flooring: Hardwood
  • Interior Features: Elevator, Formal Dining, Granite Counters, Pantry, Storage, Walk-In Closet(s)

Measurements

  • Living Area: 2,700
  • Living Area Source: Other

Rooms

  • Bathrooms Full: 5
  • Bathrooms Total Integer: 5
  • Bedrooms Total: 5
  • Rooms Total: 9

Parking

Parking

  • Garage Spaces: 228
  • Garage: Yes
  • Parking Features: Garage, Private

Schools

Elementary School

  • Elementary School: Ps 59 Beekman Hill International
  • Elementary School District: Manhattan 2

High School

  • High School District: Manhattan 2

Middle or Junior School

  • Middle Or Junior School: Jhs 104 Simon Baruch
  • Middle Or Junior School District: Manhattan 2

Utilities

Equipment

  • Cooling: Multi Units
  • Heating: Other
  • Laundry Features: In Unit
  • Sewer: Public Sewer
  • Utilities: Electricity Connected, Sewer Connected, Trash Collection Private, Water Connected
  • Water Source: Public

Frequently Asked Questions

How many bedrooms and bathrooms does this condo have?

There are 5 bedrooms and 5 bathrooms in this condo at 400 E 54th Street 25CDE.

What schools are nearby to 400 E 54th Street 25CDE?

Nearby schools include the Ps 59 Beekman Hill International Elementary School and Jhs 104 Simon Baruch Middle School.

Does this condo have parking?

Yes, there are 228 parking spaces available for 400 E 54th Street 25CDE.

Are pets allowed at 400 E 54th Street?

Yes, 400 E 54th Street allows pets. Check the Property Details for any relevant restrictions.

What are the annual taxes for 400 E 54th Street 25CDE?

Annual taxes for this condo are estimated at $56,334.

How does 400 E 54th Street 25CDE compare to other condos in Sutton Place?

This condo is listed 53% below the average price for condos in Sutton Place and has been on the market for 9 less days than the typical home in this area.

What is the square footage on this condo?

According to the MLS, this listing is 2,700 sqft.

400 E 54th Street 25CDE is a 5-bedroom, 5-bath condo for sale in New York (Manhattan) NY 10022. Available on Prevu for 148 days at $2,799,000. This includes a recent price decrease of $200,000. This residence features 2,700 square feet of living space, located in Sutton Place. The median listing price for condos in this area is $1,300,000. Nearby schools include Ps 59 Beekman Hill International Elementary School and Jhs 104 Simon Baruch Middle School. The home offers dishwasher, pets allowed, doorman, elevator, fitness center, parking, and washer/dryer. View other condo listings in Manhattan.

The data relating to real estate for sale on this website comes in part from the IDX Program of OneKey™ MLS. The source of the displayed data is either the property owner or public record provided by non-governmental third parties. It is believed to be reliable but not guaranteed. This information is provided exclusively for consumers’ personal, non-commercial use. Information Copyright 2026, OneKey™ MLS. All Rights Reserved.

Full MLS Disclaimers

Rebate estimate is indicative only and based on listing price and estimated buyer's agent commission paid by owner, if applicable. Final rebates are subject to Terms of Use and may vary due to final negotiated transaction terms.