Prevu by reAlpha
BuySellBlogBrowse Listings

400 E 3rd Avenue 1203Denver, CO 80203

For Sale

$817,700

Smart Buyer Rebate $8,177

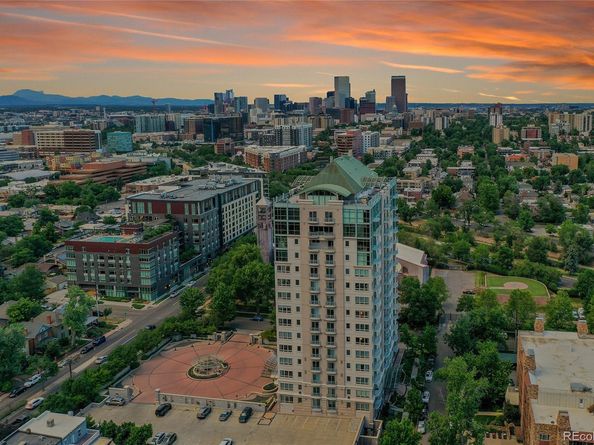
Panoramic views, updated interiors, and an enviable location define this corner residence at 400 E. Third Ave, offering a sophisticated lifestyle just minutes from Cherry Creek. Featuring 2 bedrooms, 2 bathrooms, new flooring, and unobstructed west-facing views from Pikes Peak to Longs Peak, this home delivers refined lock-and-leave living in one of Denver’s premier luxury high-rises. Walls of floor-to-ceiling glass fill the open living and dining spaces with natural light, while sliding doors open to a private balcony showcasing sweeping Rocky Mountain and city views. The connected kitchen is ideal for sipping cocktails or perfecting a new recipe, featuring generous cabinetry and an expansive peninsula with bar seating. Unwind in the primary suite, a peaceful retreat with its own private balcony, abundant closet space, and a spacious five-piece en suite bath with a deep soaking tub. A well-appointed second bedroom and adjacent three-quarter bath provide comfortable accommodations for guests, hobbies, or a dedicated home office. Thoughtfully curated amenities enhance the lifestyle at 400 E. Third, including concierge service, secure building access, a fully equipped fitness center, private wine storage, two reserved underground parking spaces, and generous additional storage. With neighborhood cafés, acclaimed restaurants, boutique shopping, and everyday conveniences just outside your door, plus quick access to Cherry Creek, Washington Park, and Downtown Denver, this home offers a rare combination of luxury, convenience, and walkability.


Listed by Blair Bryant

·

License #04653R

·

The Steller Group, Inc

·

720-589-1740

Last updated October 14, 2026

·

Source: REColorado #6329647

Listing Facts

  • TypeCondo
  • NeighborhoodKettles
  • Bedrooms2
  • Bathrooms2
  • Days on Prevu85
  • HOA/Maint. Fees$1,097.1/month
  • Taxes$3,646/year
  • Size1,503 sqft
  • Price per sqft$544

Amenities

  • Dishwasher
  • Washer/Dryer
  • Air Conditioning
  • Concierge
  • Parking
  • Fitness Center

Location

Mortgage Calculator

Listing History

09/16/2026
Status changed to Active
$817,700
09/08/2026
Status changed to In Contract
$817,700
08/26/2026
Price Decreased
$817,700
08/07/2026
Listed by The Steller Group, Inc
$850,000
  1. 09/16/2026$817,700
    Status changed to Active
  2. 09/08/2026$817,700
    Status changed to In Contract
  3. 08/26/2026$817,700
    Price Decreased
  4. 08/07/2026$850,000
    Listed by The Steller Group, Inc

Property Details for 400 E 3rd Avenue 1203

Association

Amenities

  • Association Amenities: Concierge, Elevator(s), Fitness Center, Front Desk, Garden Area

Fees

  • Association Fee: $1,097.11 Monthly
  • Association Fee Includes: Maintenance Grounds, Maintenance Structure, Recycling, Trash

General

  • Association Name: 400 Third Condos

Exterior

Construction

  • Property Attached: Yes
  • Roof: Composition
  • Structure Type: High Rise (8+)
  • Window Features: Window Coverings
  • Year Built: 1997
  • Architectural Style: Contemporary
  • Building Name: Four Hundred Third
  • Common Walls: Something Above, Something Below, 2+ Common Walls
  • Construction Materials: Stucco
  • Entry Level: 12
  • Exterior Features: Balcony

Features

  • Direction Faces: West
  • Road Frontage Type: Public
  • View: City, Mountain(s)

Measurements

  • Building Area Total: 1,503
  • Lot Features: Landscaped, Master Planned, Near Public Transit

Financial

Taxes

  • Parcel Number: 5101-15-108
  • Tax Annual Amount: $3,646.00
  • Tax Year: 2024

Interior

Features

  • Appliances: Dishwasher, Disposal, Dryer, Microwave, Oven, Refrigerator, Washer
  • Flooring: Carpet, Vinyl
  • Interior Features: Breakfast Bar, Ceiling Fan(s), Entrance Foyer, Granite Counters, High Ceilings, No Stairs, Open Floorplan, Primary Suite, Smoke Free, Walk-In Closet(s)

Measurements

  • Living Area: 1,503

Rooms

  • Bathrooms Full: 1
  • Bathrooms Three Quarter: 1
  • Bathrooms Total Integer: 2
  • Bedrooms Total: 2
  • Main Level Bathrooms: 2
  • Main Level Bedrooms: 2

Other

General

  • Exclusions: Staging items and personal property.

Location

  • Subdivision Name: Washington Park

Parking

Parking

  • Garage Spaces: 2
  • Parking Features: Storage, Underground
  • Parking Total: 2

Schools

Elementary School

  • Elementary School: Dora Moore
  • Elementary School District: Denver 1

High School

  • High School: South
  • High School District: Denver 1

Middle or Junior School

  • Middle Or Junior School: Grant
  • Middle Or Junior School District: Denver 1

Utilities

Equipment

  • Cooling: Central Air
  • Electric: 110V
  • Heating: Forced Air
  • Laundry Features: In Unit
  • Sewer: Public Sewer
  • Utilities: Cable Available, Electricity Available, Electricity Connected, Internet Access (Wired), Natural Gas Available, Natural Gas Connected, Phone Available
  • Water Source: Public

Frequently Asked Questions

How many bedrooms and bathrooms does this condo have?

There are 2 bedrooms and 2 bathrooms in this condo at 400 E 3rd Avenue 1203.

What schools are nearby to 400 E 3rd Avenue 1203?

Nearby schools include the Dora Moore Elementary School, Grant Middle School, and South High School.

Does this condo have parking?

Yes, there are 2 parking spaces available for 400 E 3rd Avenue 1203.

What are the annual taxes for 400 E 3rd Avenue 1203?

Annual taxes for this condo are estimated at $3,646.

How does 400 E 3rd Avenue 1203 compare to other condos in Kettles?

This condo is listed 95% above the average price for condos in Kettles and has been on the market for 28 less days than the typical home in this area.

What building or home owners association is the condo part of?

This condo is in the Four Hundred Third building and is part of the 400 Third Condos home owners association.

What is the square footage on this condo?

According to the MLS, this listing is 1,503 sqft.

400 E 3rd Avenue 1203 is a 2-bedroom, 2-bath condo for sale in Denver CO 80203. Listed on Prevu for 85 days at $817,700. This includes a recent price decrease of $32,300. This residence features 1,503 square feet of living space, located in Kettles. The median listing price for condos in this area is $485,000. Nearby schools include Dora Moore Elementary School, Grant Middle School, and South High School. Property amenities include dishwasher, doorman, air conditioning, fitness center, parking, and washer/dryer. View other condo listings in Denver.

The content relating to real estate for sale in this Web site comes in part from the Internet Data eXchange ("IDX") program of METROLIST, INC., DBA RECOLORADO® Real estate listings held by brokers other than Prevu are marked with the IDX Logo. This information is being provided for the consumers' personal, non-commercial use and may not be used for any other purpose. All information subject to change and should be independently verified.

Full MLS Disclaimers

Rebate estimate is indicative only and based on listing price and estimated buyer's agent commission paid by owner, if applicable. Final rebates are subject to Terms of Use and may vary due to final negotiated transaction terms.