

Prevu by reAlpha
BuySellBlogBrowse Listings

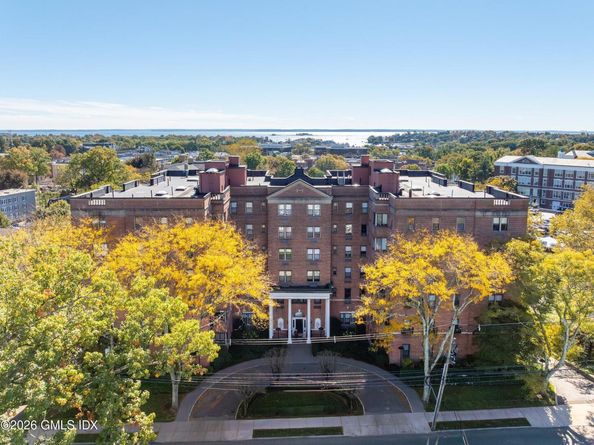
40 W Elm Street 4GGreenwich, CT 06830

For Sale

$1,200,000

Smart Buyer Rebate $12,000

An exceptional opportunity to experience refined, effortless living in a premier full-service concierge building, ideally situated in the heart of coveted downtown Greenwich. Enjoy the ultimate in convenience and sophistication, with fine dining, boutique shopping, and everyday amenities just moments away. A designated garage parking space adds to the ease and appeal of this exceptional in-town lifestyle.

The light-filled rooms offer a blank canvas to design the interior spaces of your dreams. Updated kitchen, hardwood floors and one and half baths. Large dining area opens to Living Room. Please note that photographs depict virtual staging.

Listed by Shelly Tretter Lynch

·

License #RES.0631194

·

Compass Connecticut, LLC

·

203-550-8508

Last updated October 23, 2026

·

Source: FlexMLS #126127

Listing Facts

  • TypeCondo
  • NeighborhoodDowntown Greenwich
  • Bedrooms1
  • Bathrooms1.5
  • Days on Prevu8
  • Taxes$6,991/year
  • Size1,050 sqft
  • Price per sqft$1,143

Amenities

  • Private Outdoor Space
  • Elevator
  • Parking

Location

Mortgage Calculator

Listing History

10/23/2026
Listed by Compass Connecticut, LLC
$1,200,000
  1. 10/23/2026$1,200,000
    Listed by Compass Connecticut, LLC

Property Details for 40 W Elm Street 4G

Association

Amenities

  • Association Amenities: No Amenities

Fees

  • Association Fee Includes: Trash, Snow Removal, Grounds Care

Exterior

Construction

  • Roof: Asbestos Shingle
  • Year Built: 1939
  • Architectural Style: Georgian
  • Construction Materials: Brick

Features

  • Patio And Porch Features: Terrace

Measurements

  • Building Area Total: 1,050
  • Lot Features: Level

Financial

Taxes

  • Parcel Number: 1-2716/S
  • Tax Annual Amount: $6,991.00
  • Tax Assessed Value: $666,820.00

Interior

Features

  • Interior Features: Elevator

Rooms

  • Basement: Full
  • Bathrooms Full: 1
  • Bathrooms Half: 1
  • Bathrooms Total Integer: 2
  • Bedrooms Total: 1

Other

Location

  • City Region: South Of Post Road

Parking

Parking

  • Garage Spaces: 1
  • Parking Features: Assigned, Garage Door Opener

Schools

Elementary School

  • Elementary School: Julian Curtiss

Middle or Junior School

  • Middle Or Junior School: Central

Utilities

Equipment

  • Cooling: Wall Unit(s)
  • Has Cooling: Yes
  • Heating: Combination, Oil
  • Has Heating: Yes
  • Laundry Features: In Kitchen
  • Sewer: Town Sewer
  • Utilities: Cable Connected
  • Water Source: Public

Frequently Asked Questions

How many bedrooms and bathrooms does this condo have?

There is 1 bedroom and 1.5 bathrooms in this condo at 40 W Elm Street 4G.

What schools are nearby to 40 W Elm Street 4G?

Nearby schools include the Julian Curtiss Elementary School and Central Middle School.

Does this condo have parking?

Yes, there is 1 parking space available for 40 W Elm Street 4G.

What are the annual taxes for 40 W Elm Street 4G?

Annual taxes for this condo are estimated at $6,991.

How does 40 W Elm Street 4G compare to other condos in Downtown Greenwich?

This condo is listed 76% below the average price for condos in Downtown Greenwich and has been on the market for 35 less days than the typical home in this area.

What building or home owners association is the condo part of?

This condo is in the Harbor View building.

What is the square footage on this condo?

According to the MLS, this listing is 1,050 sqft.

40 W Elm Street 4G is a 1-bedroom, 1.5-bath condo for sale in Greenwich CT 06830. Listed on Prevu for 8 days at $1,200,000. This home features 1,050 square feet of living space, located in Downtown Greenwich. The median listing price for condos in this area is $4,050,000. Nearby schools include Julian Curtiss Elementary School and Central Middle School. Additional amenities include private outdoor space, elevator, and parking. Browse more condo listings in Fairfield County.

Based on information from Greenwich Multiple Listing Service, Inc. and/or other sources. All data, including all measurements and calculations of area, is obtained from various sources and has not been, and will not be, verified by Prevu or the MLS. Information is provided exclusively for consumer's personal, non-commercial use and may not be used for any purpose other than to identify prospective properties consumer may be interested in purchasing.

Full MLS Disclaimers

Rebate estimate is indicative only and based on listing price and estimated buyer's agent commission paid by owner, if applicable. Final rebates are subject to Terms of Use and may vary due to final negotiated transaction terms.