

Prevu by reAlpha
BuySellBlogBrowse Listings

40 Sconset Circle 40Shelton, CT 06484

For Sale

$679,900

Smart Buyer Rebate $4,498

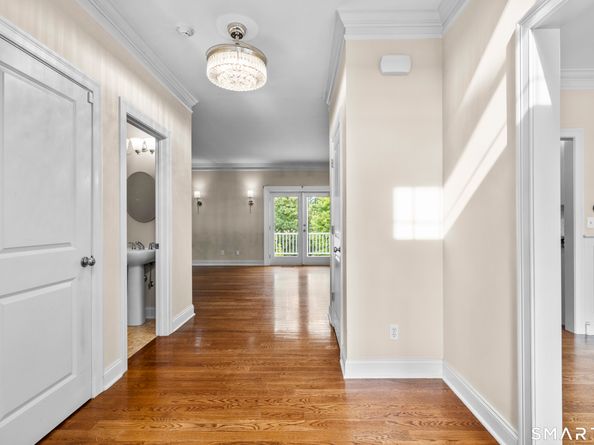
Welcome to this stunning home in the sought-after Cranberry Hill Estates! Built in 2011, this beautifully maintained single-family residence offers over 2,600 sq. ft. of luxurious living space with a thoughtfully designed open floor plan. The exterior boasts incredible curb appeal with an inviting front porch, attractive rooflines, minimal-step entry, and convenient main-level garage access. Step inside the impressive two-story foyer, where an abundance of natural light welcomes you into the home. The spacious kitchen features ample cabinetry and counter space, a gas cooktop, stainless steel appliances, and a charming breakfast nook perfect for casual dining and morning coffee. A formal dining room is perfect for entertaining, while the main-level office provides an ideal work-from-home space. The inviting family room features a cozy fireplace and direct access to the Trex deck, perfect for relaxing or outdoor entertaining. Upstairs, you'll find three spacious bedrooms, including the show-stopping primary suite. The spa-like primary bathroom offers a serene retreat, while the impressive walk-in closet provides exceptional storage. The walk-out lower level is designed to impress with a large recreation room offering additional flexible living space and direct access to the lower-level patio. Enjoy low Shelton taxes, a convenient location, energy efficiency, and the peace of mind that comes with newer construction. This exceptional home truly has it all. Welcome Home!

Listed by Marissa Papa

·

Preston Gray Real Estate

·

(203) 331-7043

Last updated September 13, 2026

·

Source: SmartMLS #24182133

Listing Facts

  • TypeCondo
  • NeighborhoodShelton
  • Bedrooms3
  • Bathrooms3
  • Days on Prevu33
  • HOA/Maint. Fees$410/month
  • Taxes$6,210/year
  • Size2,646 sqft
  • Price per sqft$257

Location

Mortgage Calculator

Listing History

09/10/2026
Price Decreased
$679,900
08/25/2026
Status changed to Active
$699,900
08/24/2026
Status changed to Removed from Feed
$699,900
08/13/2026
Listed by Preston Gray Real Estate
$699,900
  1. 09/10/2026$679,900
    Price Decreased
  2. 08/25/2026$699,900
    Status changed to Active
  3. 08/24/2026$699,900
    Status changed to Removed from Feed
  4. 08/13/2026$699,900
    Listed by Preston Gray Real Estate

Property Details for 40 Sconset Circle 40

Association

Fees

  • Association Fee Includes: Grounds Maintenance, Trash Pickup, Snow Removal, Property Management, Pest Control

Exterior

Construction

  • New Construction: No/Resale
  • Number Of Units Total: 40
  • Year Built: 2011
  • Year Built Details: Public Records
  • Architectural Style: Single Family Detached
  • Construction Materials: Frame
  • Exterior Features: Porch, Deck, Gutters, Lighting

Features

  • Waterfront Features: Not Applicable

Measurements

  • Lot Features: Level Lot

Financial

Taxes

  • Parcel Number: 2617854
  • Tax Annual Amount: $6,210.00
  • Tax Year: 26

Interior

Features

  • Appliances: Gas Cooktop, Wall Oven, Microwave, Refrigerator, Dishwasher, Washer, Dryer
  • Fireplaces Total: 1

Measurements

  • Living Area: 2,146

Rooms

  • Basement: Full, Storage, Walk-out
  • Bathrooms Full: 2
  • Bathrooms Half: 1
  • Bathrooms Total Integer: 3
  • Bedrooms Total: 3
  • Rooms Total: 7

Parking

Parking

  • Attached Garage: Attached Garage, Paved, Driveway
  • Garage Spaces: 2
  • Parking Total: 2

Schools

Elementary School

  • Elementary School: Long Hill

High School

  • High School: Shelton

Middle or Junior School

  • Middle Or Junior School: Shelton

Utilities

Equipment

  • Cooling: Ceiling Fans, Central Air
  • Heating: Hot Air
  • Laundry Features: Upper Level
  • Sewer: Public Sewer Connected
  • Water Source: Public Water Connected

Frequently Asked Questions

How many bedrooms and bathrooms does this condo have?

There are 3 bedrooms and 3 bathrooms in this condo at 40 Sconset Circle 40.

What schools are nearby to 40 Sconset Circle 40?

Nearby schools include the Long Hill Elementary School, Shelton Middle School, and Shelton High School.

Does this condo have parking?

Yes, there are 2 parking spaces available for 40 Sconset Circle 40.

What are the annual taxes for 40 Sconset Circle 40?

Annual taxes for this condo are estimated at $6,210.

How does 40 Sconset Circle 40 compare to other condos in Shelton?

This condo is listed 69% above the average price for condos in Shelton and has been on the market for 17 less days than the typical home in this area.

What building or home owners association is the condo part of?

This condo is in the Cranberry Hill Estates PC building.

What is the square footage on this condo?

According to the MLS, this listing is 2,646 sqft.

40 Sconset Circle 40 is a 3-bedroom, 3-bath condo for sale in Shelton CT 06484. Listed on Prevu for 33 days at $679,900. This includes a recent price decrease of $20,000. This home features 2,646 square feet of living space, located in Shelton. The median listing price for condos in this area is $599,900. Nearby schools include Long Hill Elementary School, Shelton Middle School, and Shelton High School. Explore more condo listings in Connecticut.

The data relating to real estate for sale on this website appears in part through the SMARTMLS Internet Data Exchange program, a voluntary cooperative exchange of property listing data between licensed real estate brokerage firms, and is provided by SMARTMLS through a licensing agreement. Listing information is from various brokers who participate in the SMARTMLS IDX program and not all listings may be visible on the site. The property information being provided on or through the website is for the personal, non-commercial use of consumers and such information may not be used for any purpose other than to identify prospective properties consumers may be interested in purchasing. Some properties which appear for sale on the website may no longer be available because they are for instance, under contract, sold or are no longer being offered for sale. Property information displayed is deemed reliable but is not guaranteed. Copyright 2026 SmartMLS, Inc.

Full MLS Disclaimers

Rebate estimate is indicative only and based on listing price and estimated buyer's agent commission paid by owner, if applicable. Final rebates are subject to Terms of Use and may vary due to final negotiated transaction terms.
