

Prevu by reAlpha
BuySellBlogBrowse Listings

40 Saint Tropez Ct CTDanville, CA 94506

For Sale

$1,599,000

Smart Buyer Rebate $15,990

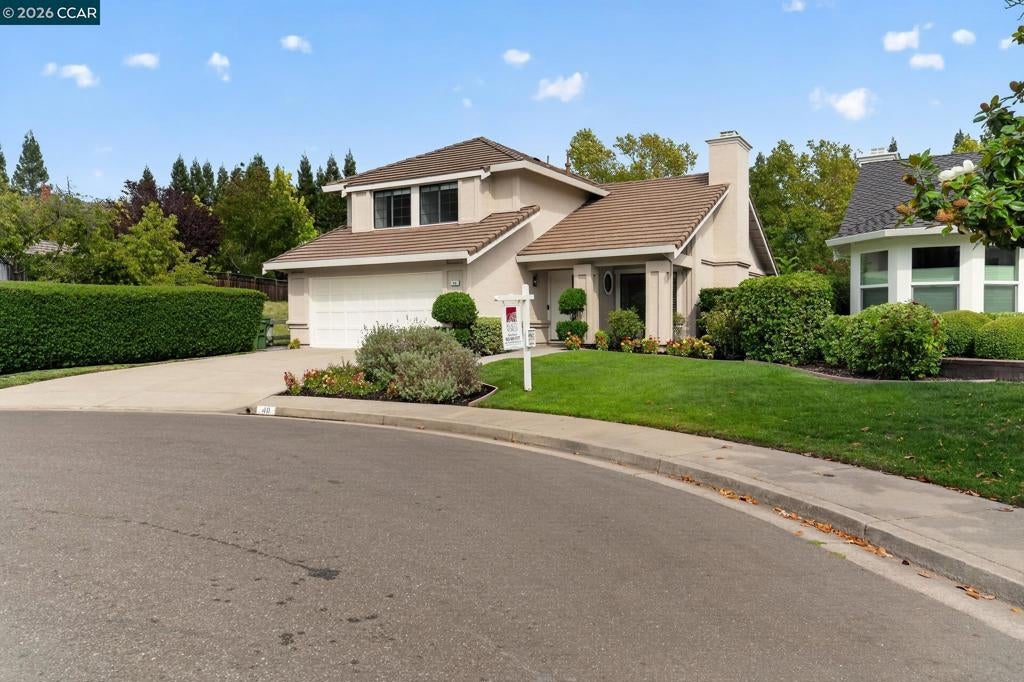
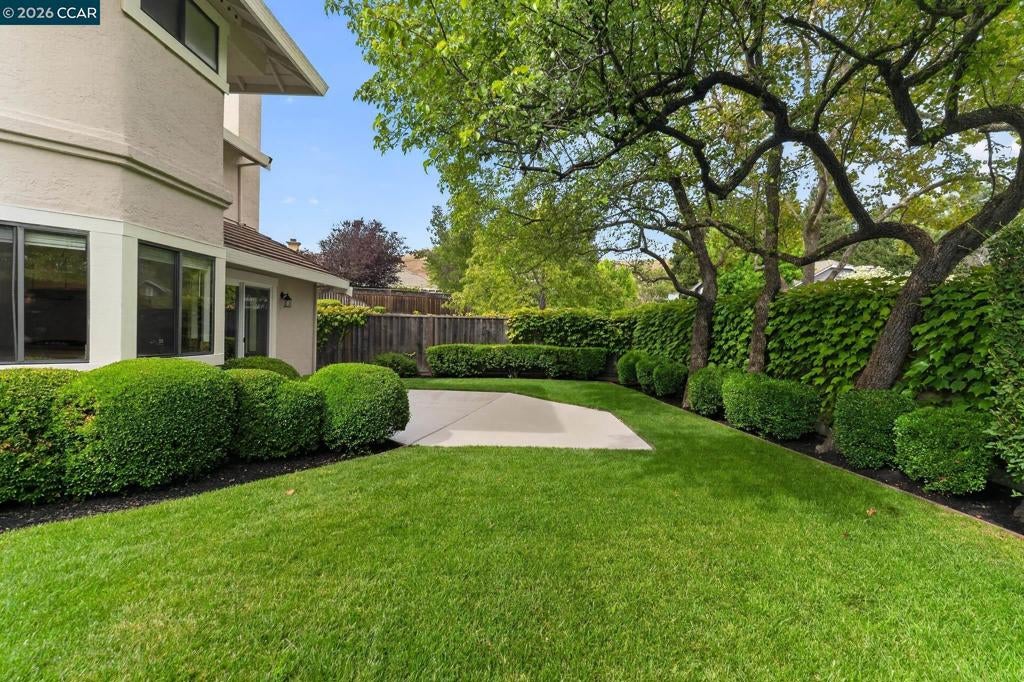
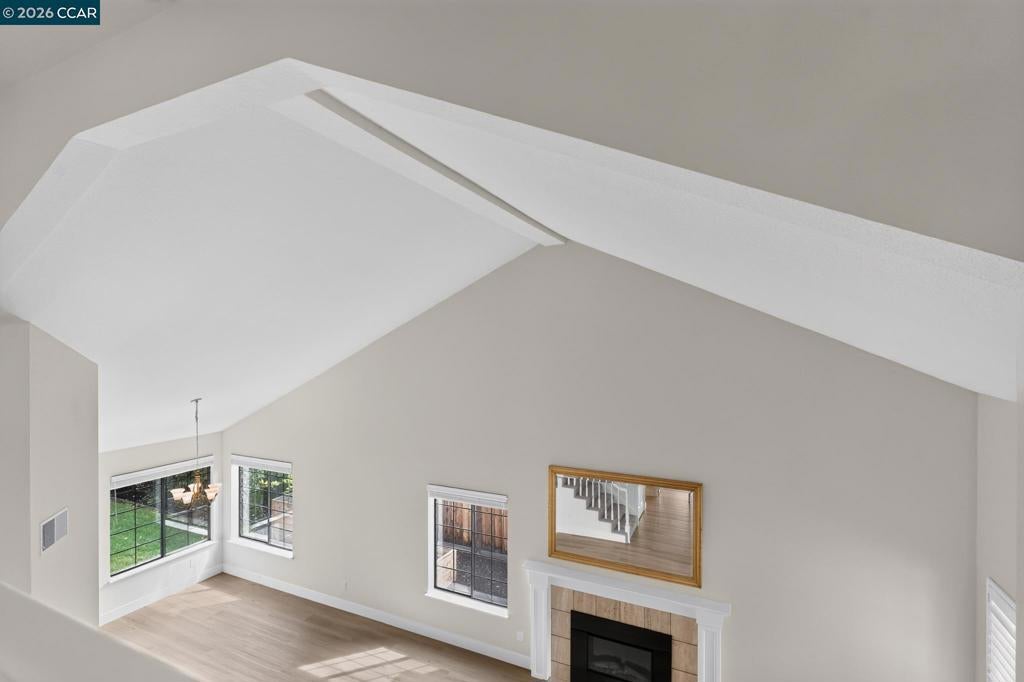
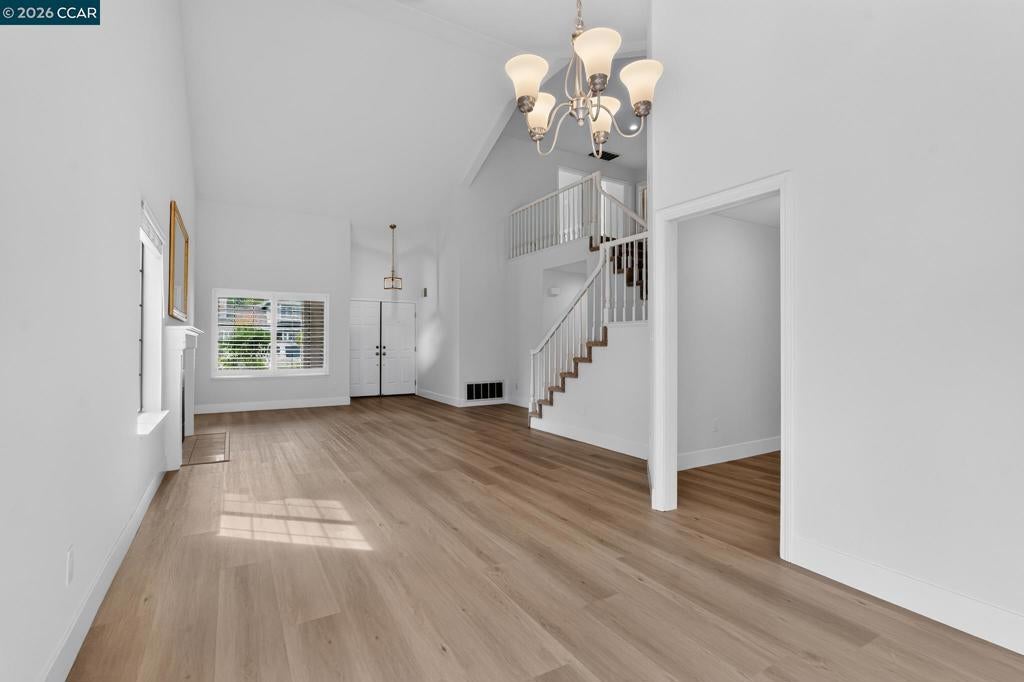
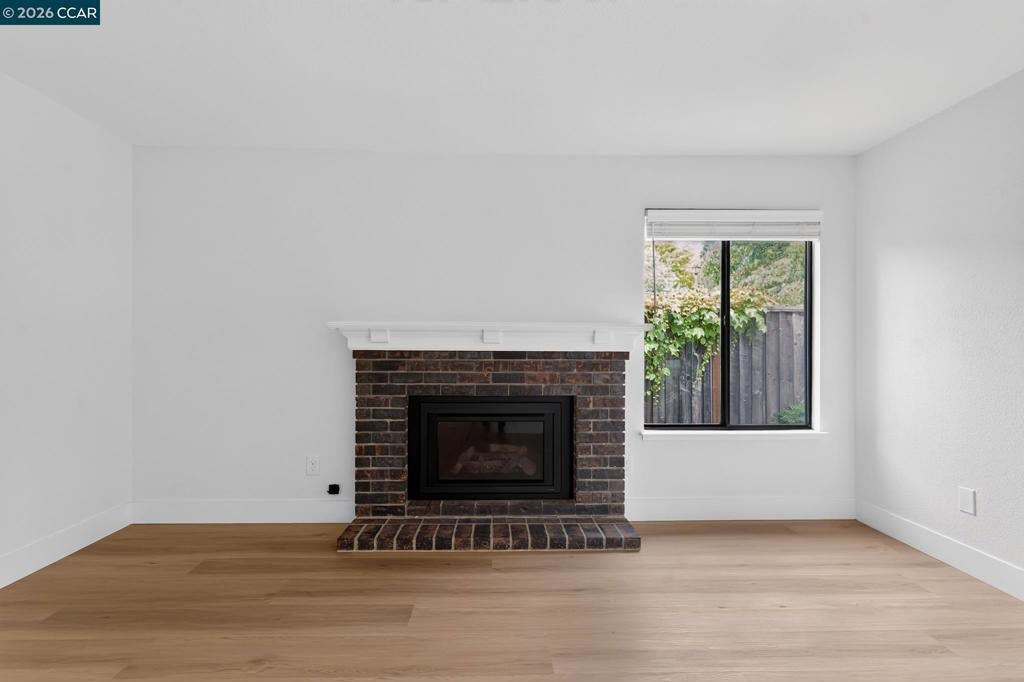
NEW PRICE—NOW $1,599,000! Exceptional value for a beautifully updated Danville home offering privacy, versatility, and a sought-after court location. Situated at the end of a peaceful court with no rear neighbors, this move-in-ready home combines a wonderfully private setting with convenient access to walking trails, shopping, dining, schools, and outstanding community amenities. The light-filled, two-story living room creates a dramatic first impression, enhanced by a stylish new electric fireplace. The adjoining family room features a new gas fireplace insert and provides a comfortable gathering place for everyday living. The beautifully updated kitchen includes granite countertops, a new stainless steel dishwasher, and a new gas cooktop. One of the home’s most desirable features is the downstairs bedroom and full bathroom—ideal for overnight guests, multigenerational living, or a private home office. Upstairs, new carpeting adds comfort, while new luxury vinyl flooring enhances the downstairs living areas. Fresh interior paint gives the entire home a clean, contemporary appearance. All three bathrooms have been updated with new shower enclosures, and both upstairs bathrooms feature professionally refinished tubs, shower surrounds, and countertops. Additional improvements include a new energy-saving thermostat, new window coverings, a new rear sliding glass door, a resurfaced backyard patio, and an epoxy-enamel garage floor. Mature landscaping creates inviting front and rear yards, while the private backyard and refreshed patio offer an ideal setting for relaxing, entertaining, or outdoor dining. Residents also enjoy nearby HOA amenities, including a swimming pool, tennis courts, basketball court, barbecue area, greenbelt, and clubhouse. Beautifully updated, impressively located, and newly priced at $1,599,000—40 Saint Tropez Court is ready for its next owner. The seller is motivated and invites buyers to bring an offer!

Listed by Gene Brown

·

License #00658002

·

Realty World Diablo Homes

·

9258907577

Last updated September 11, 2026

·

Source: CRMLS #41140028

Listing Facts

  • TypeSingle-family
  • NeighborhoodSycamore Valley
  • Bedrooms4
  • Bathrooms3
  • Days on Prevu78
  • HOA/Maint. Fees$414/quarter
  • Size2,183 sqft
  • Price per sqft$732

Amenities

  • Private Outdoor Space
  • Washer/Dryer
  • Air Conditioning
  • Parking
  • Swimming Pool

Location

Mortgage Calculator

Listing History

09/12/2026
Price Decreased
$1,599,000
09/02/2026
Price Decreased
$1,699,000
08/22/2026
Price Decreased
$1,749,000
08/13/2026
Price Decreased
$1,779,900
06/29/2026
Listed by Realty World Diablo Homes
$1,799,900
  1. 09/12/2026$1,599,000
    Price Decreased
  2. 09/02/2026$1,699,000
    Price Decreased
  3. 08/22/2026$1,749,000
    Price Decreased
  4. 08/13/2026$1,779,900
    Price Decreased
  5. 06/29/2026$1,799,900
    Listed by Realty World Diablo Homes

Property Details for 40 Saint Tropez Ct CT

Association

Amenities

  • Association Amenities: Clubhouse, Playground, Pool, Spa/Hot Tub, Tennis Court(s)

Fees

  • Association Fee: $414.00 Quarterly

General

  • Association Name: NORTHRIDGE HOA

Exterior

Construction

  • Roof: Tile
  • Stories: 2
  • Year Built: 1989
  • Architectural Style: Contemporary
  • Construction Materials: Stucco
  • Exterior Features: Garden

Features

  • Patio And Porch Features: Patio
  • Pool Features: None, Association

Measurements

  • Lot Features: Back Yard, Front Yard, Garden, Sprinklers In Rear, Sprinklers In Front
  • Lot Size Acres: 0.13
  • Lot Size Area: 6,000
  • Lot Size Source: Public Records
  • Lot Size Square Feet: 6,000
  • Lot Size Units: Square Feet

Financial

Taxes

  • Parcel Number: 2152500894

Interior

Features

  • Appliances: Gas Water Heater, Dryer, Washer
  • Fireplace Features: Electric, Family Room, Gas, Gas Starter, Living Room
  • Fireplace: Yes
  • Flooring: Carpet
  • Interior Features: Breakfast Bar, Eat-in Kitchen

Measurements

  • Living Area: 2,183

Rooms

  • Bathrooms Full: 3
  • Bathrooms Total Integer: 3
  • Bedrooms Total: 4

Other

Location

  • Subdivision Name: NORTHRIDGE

Parking

Parking

  • Attached Garage: Yes
  • Garage Spaces: 2
  • Garage: Yes
  • Parking Features: Attached, Garage, Garage Door Opener
  • Parking Total: 2

Schools

High School

  • High School District: San Ramon Valley

Utilities

Equipment

  • Cooling: Central Air
  • Has Cooling: Yes
  • Heating: Forced Air, Natural Gas
  • Has Heating: Yes

Frequently Asked Questions

How many bedrooms and bathrooms does this single-family home have?

There are 4 bedrooms and 3 bathrooms in this single-family home at 40 Saint Tropez Ct CT.

Does this single-family home have parking?

Yes, there are 2 parking spaces available for 40 Saint Tropez Ct CT.

How does 40 Saint Tropez Ct CT compare to other single-family homes in Sycamore Valley?

This single-family home is listed 25% below the average price for single-family homes in Sycamore Valley and has been on the market for 41 more days than the typical home in this area.

What building or home owners association is the single-family home part of?

This single-family home is part of the NORTHRIDGE HOA home owners association.

What is the square footage on this single-family home?

According to the MLS, this listing is 2,183 sqft.

40 Saint Tropez Ct CT is a 4-bedroom, 3-bath single-family home for sale in Danville CA 94506. On Prevu for 78 days at $1,599,000. This includes a recent price decrease of $100,000. This home features 2,183 square feet of living space, located in Sycamore Valley. The median listing price for single-family homes in this area is $1,982,500. Additional amenities include private outdoor space, air conditioning, parking, swimming pool, and washer/dryer. Explore more single-family home listings in Danville.

Based on information from California Regional Multiple Listing Service, Inc. and/or other sources. All data, including all measurements and calculations of area, is obtained from various sources and has not been, and will not be, verified by Prevu or the MLS. Information is provided exclusively for consumer's personal, non-commercial use and may not be used for any purpose other than to identify prospective properties consumer may be interested in purchasing.

Full MLS Disclaimers

Rebate estimate is indicative only and based on listing price and estimated buyer's agent commission paid by owner, if applicable. Final rebates are subject to Terms of Use and may vary due to final negotiated transaction terms.