

Prevu by reAlpha
BuySellBlogBrowse Listings

40 Eutaw AveBraintree, MA 02184

For Sale

$2,699,000

Smart Buyer Rebate $13,495

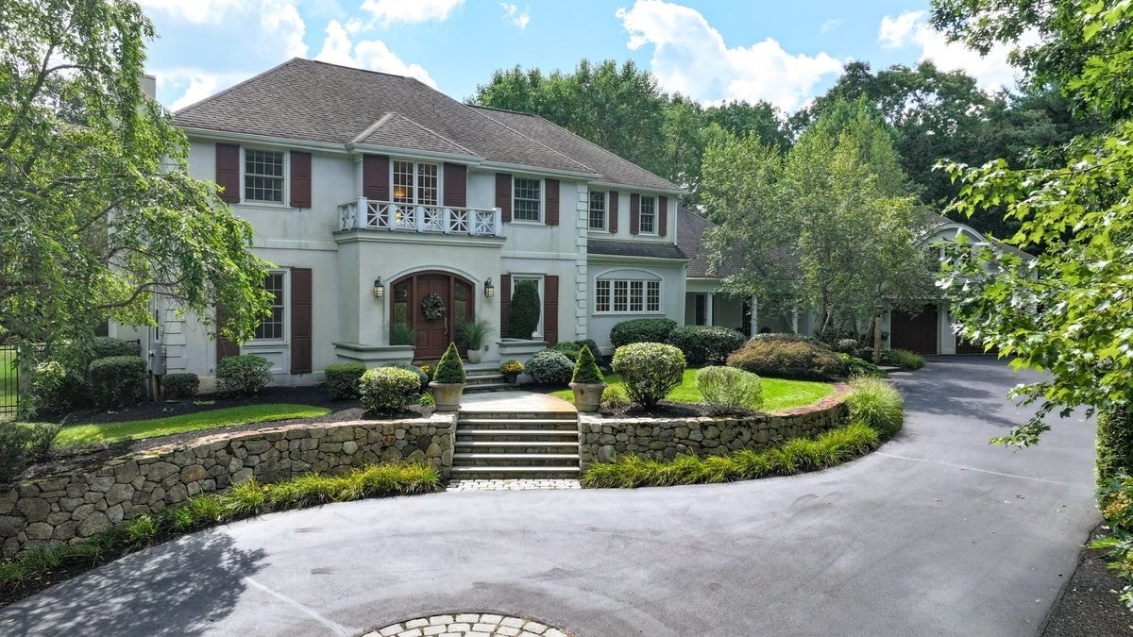
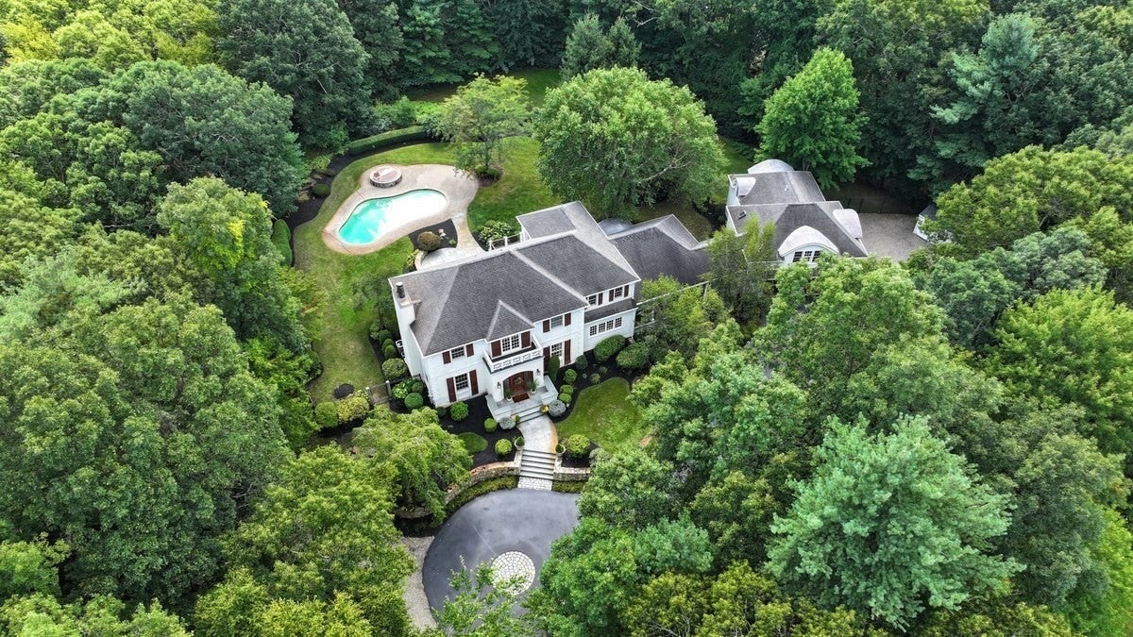
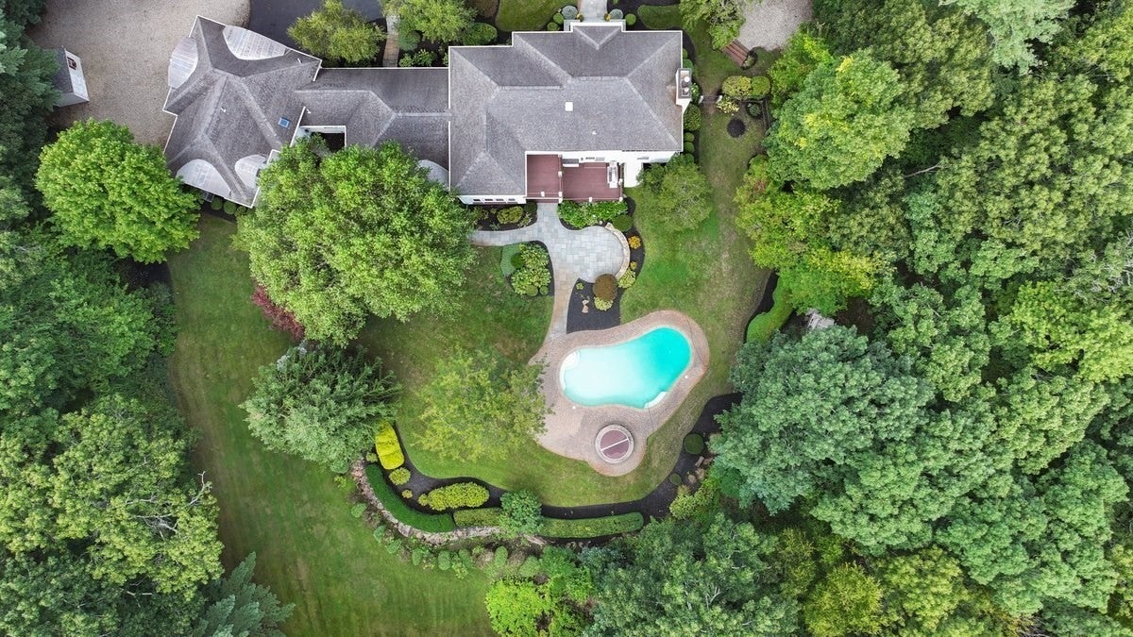
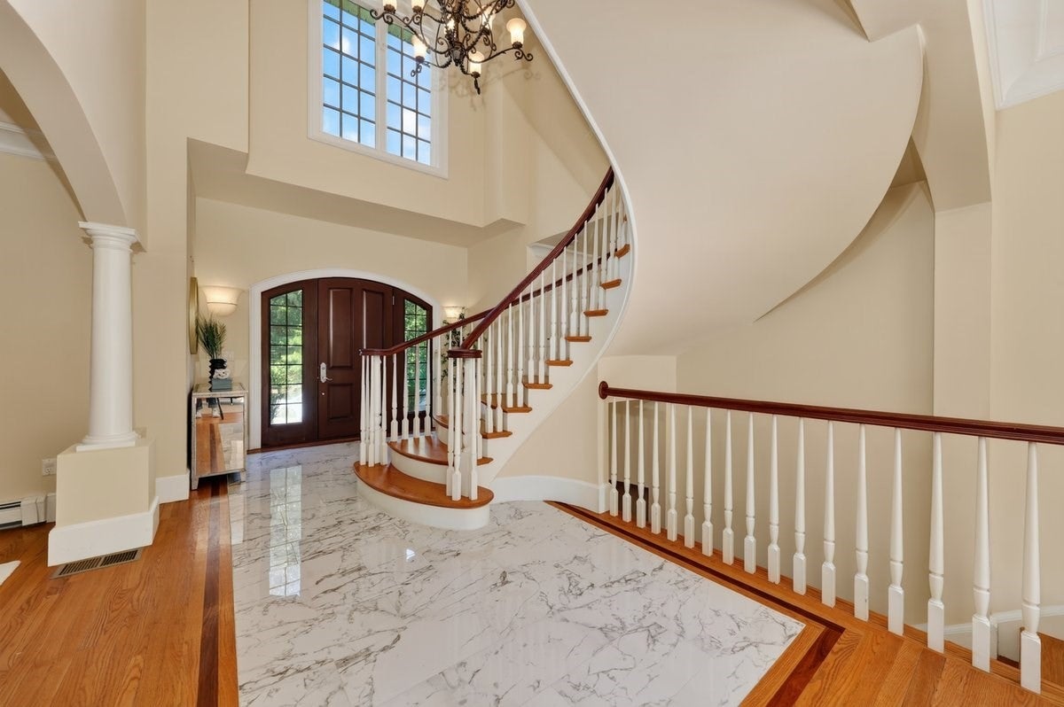
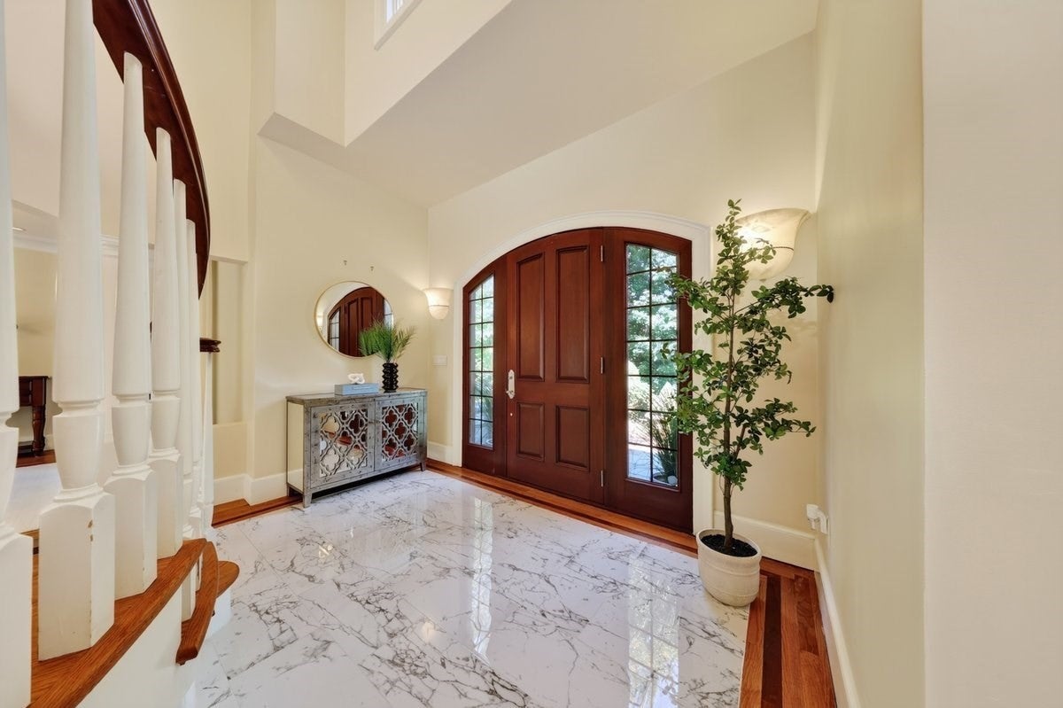
Presenting 40 Eutuaw Avenue, an exceptional architect-designed estate situated on nearly two acres of professionally landscaped grounds w/ potential to subdivide. This stately custom Colonial features a refined stucco exterior, 14 rooms, 6 generously sized bedrooms, four full bathrooms, and four fireplaces. Auto enthusiasts or those requiring extensive storage will appreciate the heated four-car garage providing secure and ample parking and space, while the fully appointed in-law suite above includes a kitchen, living room, two bedrooms, and a full bathroom. Throughout the home, exceptional craftsmanship is showcased through mahogany, hardwood, and marble flooring; detailed crown molding; coffered ceilings; granite countertops; and numerous custom finishes. The open first floor layout is ideal for both everyday living and entertaining. The welcoming marble foyer features a striking winding staircase and leads to the elegant dining room and den/sitting area with gas fireplace along with double sliding doors leading to the exterior deck. The living room offers a wood-burning fireplace with French doors for privacy. The spacious kitchen, accentuated with marble flooring & radiant heat, is equipped with high-end appliances, a large center island with sliding doors leading to a beautiful, window-lined three-season porch. A step-down family room features soaring ceilings and a floor-to-ceiling stone gas fireplace. The first floor also includes a welcoming side entry with double closet, mudroom, full bathroom with stone shower, separate laundry room equipped with dual sink and plenty of cabinets. Upstairs, the primary suite offers a gas fireplace, a cherry-wood walk-in closet/dressing area with French doors, a spa-like bathroom and a private balcony overlooking the backyard oasis. Three additional bedrooms and another full bathroom complete the second level. The resort-style, fenced backyard is an exceptional private retreat, featuring lush landscaping with irrigation, a large deck, stone patio, heated Gunite pool & spa, outdoor shower and storage shed. A partially finished basement offers additional living space and endless possibilities, with abundance of storage throughout the home. Only 14 miles from Boston, close to highway, public transportation, schools, shopping, restaurants & so much more. This pristine home offers luxurious living in a serene, private setting conveniently located to all the necessities. Schedule your private showing today!

Last updated September 12, 2026

·

Source: MLSPin #73573206

Listing Facts

  • TypeSingle-family
  • NeighborhoodBraintree Highlands
  • Bedrooms6
  • Bathrooms4
  • Days on Prevu7
  • Taxes$20,573/year
  • Size6,575 sqft
  • Price per sqft$410

Amenities

  • Dishwasher
  • Private Outdoor Space
  • Washer/Dryer
  • Air Conditioning
  • Parking
  • Swimming Pool

Location

Mortgage Calculator

Listing History

09/08/2026
Listed by
$2,699,000
  1. 09/08/2026$2,699,000
    Listed by

Property Details for 40 Eutaw Ave

Association

Amenities

  • Community Features: Pool, Park, Golf

Exterior

Construction

  • Roof: Shingle
  • Year Built: 1996
  • Year Built Details: Actual
  • Architectural Style: Colonial
  • Construction Materials: Frame
  • Exterior Features: Balcony, Storage, Outdoor Shower, Lighting

Features

  • Fencing: Fenced, Stone
  • Other Structures: Storage
  • Patio And Porch Features: Patio, Covered, Deck, Porch, Enclosed
  • Pool Features: In Ground, Heated, Private
  • Pool Private: Yes

Measurements

  • Building Area Total: 6,575
  • Building Area Units: Square Feet
  • Lot Features: Other, Landscaped
  • Lot Size Acres: 1.69
  • Lot Size Area: 1
  • Lot Size Square Feet: 73,616
  • Lot Size Units: Acres

Financial

Taxes

  • Parcel Number: 16024
  • Tax Annual Amount: $20,573.00
  • Tax Assessed Value: $2,045,000.00
  • Tax Year: 2026

Interior

Features

  • Appliances: Trash Compactor, Water Heater, Range, Dishwasher, Disposal, Microwave, Refrigerator, Washer, Dryer, Wine Refrigerator, Range Hood
  • Fireplace Features: Family Room, Living Room, Master Bedroom
  • Fireplace: Yes
  • Fireplaces Total: 4
  • Flooring: Tile, Marble, Hardwood
  • Interior Features: Entrance Foyer, Walk-In Closet(s), Recessed Lighting, Cathedral Ceiling(s), Open Floorplan, Crown Molding, Kitchen Island, Storage, Wired For Sound, Vaulted Ceiling(s)
  • Spa Features: Private
  • Spa: Yes

Measurements

  • Living Area: 6,575
  • Living Area Source: Public Records

Rooms

  • Basement: Full, Partially Finished, Interior Entry, Concrete
  • Has Basement: Yes
  • Bathrooms Full: 4
  • Bathrooms Total Integer: 4
  • Bedrooms Total: 6
  • Rooms Total: 14

Other

General

  • Exclusions: Personal Property

Parking

Parking

  • Attached Garage: Yes
  • Covered Spaces: 4
  • Garage Spaces: 4
  • Garage: Yes
  • Open Parking Spaces: 20
  • Open Parking: Yes
  • Parking Features: Paved, Attached, Garage Door Opener, Heated Garage, Storage, Workshop In Garage, Garage Faces Side, Garage
  • Parking Total: 24

Schools

Elementary School

  • Elementary School: Highlands On Peach

High School

  • High School: Braintree High / Private

Middle or Junior School

  • Middle Or Junior School: South Middle

Utilities

Equipment

  • Cooling: Central Air
  • Has Cooling: Yes
  • Heating: Forced Air, Radiant, Oil
  • Has Heating: Yes
  • Laundry Features: Main Level, Electric Dryer Hookup, Washer Hookup, Sink
  • Sewer: Public Sewer
  • Water Source: Public

Frequently Asked Questions

How many bedrooms and bathrooms does this single-family home have?

There are 6 bedrooms and 4 bathrooms in this single-family home at 40 Eutaw Ave.

What schools are nearby to 40 Eutaw Ave?

Nearby schools include the Highlands On Peach Elementary School, South Middle, and Braintree High / Private.

Does this single-family home have parking?

Yes, there are 4 parking spaces available for 40 Eutaw Ave.

What are the annual taxes for 40 Eutaw Ave?

Annual taxes for this single-family home are estimated at $20,573.

How does 40 Eutaw Ave compare to other single-family homes in Braintree Highlands?

This single-family home is listed 178% above the average price for single-family homes in Braintree Highlands and has been on the market for 22 less days than the typical home in this area.

What is the square footage on this single-family home?

According to the MLS, this listing is 6,575 sqft.

40 Eutaw Ave is a 6-bedroom, 4-bath single-family home for sale in Braintree MA 02184. On Prevu for 7 days at $2,699,000. This residence features 6,575 square feet of living space, located in Braintree Town. The median listing price for single-family homes in this area is $939,500. Nearby schools include Highlands On Peach Elementary School, South Middle, and Braintree High / Private. The home offers private outdoor space, dishwasher, air conditioning, parking, swimming pool, and washer/dryer. Browse more single-family home listings in Braintree Town.

The property listing data and information, or the Images, set forth herein were provided to MLS Property Information Network, Inc. from third party sources, including sellers, lessors, landlords and public records, and were compiled by MLS Property Information Network, Inc. The property listing data and information, and the Images, are for the personal, non commercial use of consumers having a good faith interest in purchasing, leasing or renting listed properties of the type displayed to them and may not be used for any purpose other than to identify prospective properties which such consumers may have a good faith interest in purchasing, leasing or renting. MLS Property Information Network, Inc. and its subscribers disclaim any and all representations and warranties as to the accuracy of the property listing data and information, or as to the accuracy of any of the Images, set forth herein.

Full MLS Disclaimers

Rebate estimate is indicative only and based on listing price and estimated buyer's agent commission paid by owner, if applicable. Final rebates are subject to Terms of Use and may vary due to final negotiated transaction terms.