

Prevu by reAlpha
BuySellBlogBrowse Listings

40 Andrews LaneSleepy Hollow, NY 10591

For Sale

$999,000

Smart Buyer Rebate $9,990

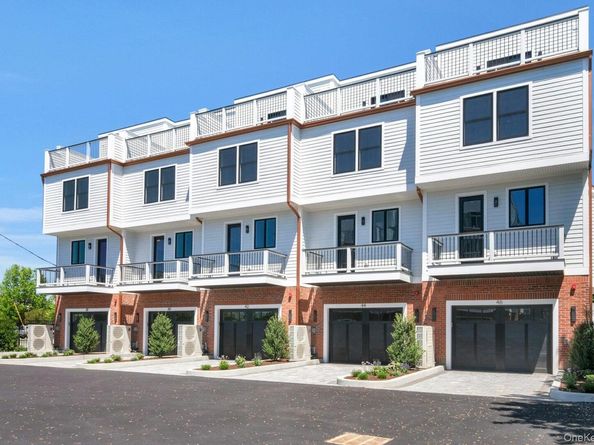
Welcome home to Sunset Villas on Andrews Lane, an exclusive new community of just nine luxury townhomes perfectly situated in the Village of Sleepy Hollow. Enjoy no HOA fees for the first 6 months. This beautifully designed four-level residence offers modern luxury, exceptional living space, and thoughtful finishes throughout. The entry level features an oversized foyer with ceramic tile flooring, a powder room, and direct access to an oversized one-car garage. The main level showcases a designer kitchen with quartzite countertops, stainless-steel appliances, abundant storage, and generous workspace. Step outside to the deck, ideal for al fresco dining and entertaining. The adjoining living room features a fireplace, recessed lighting, crown molding, and a warm, inviting atmosphere. Hardwood floors continue throughout the second, third, and fourth levels. The third floor offers two en-suite bedrooms, including a spacious primary suite with double closets. The fourth-floor family/guest room features a full bath, walk-in closet, and access to a private rooftop terrace, an incredible setting for relaxing, entertaining, and taking in the sunset. Located directly across from Barnhart Park and playground, Sunset Villas offers easy access to scenic river views, dining, shopping, and all that Sleepy Hollow has to offer. Modern luxury, flexible living space, and an exceptional location await. Some photos and the attached video depict the staged model unit.

Listed by Silvana Daly

·

The Foxes Real Estate

·

914-949-7903

Last updated October 25, 2026

·

Source: OneKey #1021377

Listing Facts

  • TypeCondo
  • NeighborhoodMount Pleasant
  • Bedrooms2
  • Bathrooms4
  • Days on Prevu22
  • HOA/Maint. Fees$476.64/month
  • Taxes$24,380/year
  • Size1,512 sqft
  • Price per sqft$661

Amenities

  • Dishwasher
  • Private Outdoor Space
  • Pets Allowed
  • Parking

Location

Mortgage Calculator

Listing History

10/09/2026
Listed by The Foxes Real Estate
$999,000
  1. 10/09/2026$999,000
    Listed by The Foxes Real Estate

Property Details for 40 Andrews Lane

Association

Amenities

  • Pets Allowed: No Restrictions

Fees

  • Association Fee: $476.64 Monthly
  • Association Fee Includes: Common Area Maintenance, Grounds Care, Snow Removal

Exterior

Construction

  • Property Attached: Yes
  • Property Condition: New Construction
  • Stories Total: 4
  • Structure Type: Townhouse
  • Year Built: 2025
  • Common Walls: End Unit
  • Construction Materials: Energy Star
  • Entry Level: 1

Features

  • Patio And Porch Features: Deck
  • View: Bridge(s), Water

Measurements

  • Building Area Units: Square Feet
  • Lot Size Acres: 0.59
  • Lot Size Square Feet: 25,700

Financial

Taxes

  • Parcel Number: 3401-115-011-00001-038-0002-40
  • Tax Annual Amount: $24,380.00
  • Tax Year: 2025

Interior

Features

  • Appliances: Dishwasher, Microwave, Range, Refrigerator, Stainless Steel Appliance(s), Wine Refrigerator
  • Fireplace Features: Electric, Living Room
  • Fireplaces Total: 1
  • Interior Features: Chandelier, Chefs Kitchen, Crown Molding, His And Hers Closets, Open Floorplan, Open Kitchen, Pantry, Quartz/Quartzite Counters, Recessed Lighting, Washer/Dryer Hookup

Measurements

  • Living Area: 1,512
  • Living Area Source: Plans

Rooms

  • Bathrooms Full: 3
  • Bathrooms Half: 1
  • Bathrooms Total Integer: 4
  • Bedrooms Total: 2
  • Rooms Total: 6

Parking

Parking

  • Garage Spaces: 1
  • Garage: Yes
  • Parking Features: Garage
  • Parking Total: 2

Schools

Elementary School

  • Elementary School: W L Morse School
  • Elementary School District: Union Free School District Of The Tarrytowns

High School

  • High School: Sleepy Hollow High School
  • High School District: Union Free School District Of The Tarrytowns

Middle or Junior School

  • Middle Or Junior School: WASHINGTON IRVING INTERM SCHOOL
  • Middle Or Junior School District: Union Free School District Of The Tarrytowns

Utilities

Equipment

  • Cooling: ENERGY STAR Qualified Equipment
  • Heating: Electric
  • Laundry Features: In Hall
  • Sewer: Public Sewer
  • Utilities: Cable Available, Electricity Connected, Natural Gas Connected
  • Water Source: Public

Frequently Asked Questions

How many bedrooms and bathrooms does this condo have?

There are 2 bedrooms and 4 bathrooms in this condo at 40 Andrews Lane.

What schools are nearby to 40 Andrews Lane?

Nearby schools include the W L Morse School Elementary School, WASHINGTON IRVING INTERM SCHOOL Middle School, and Sleepy Hollow High School.

Does this condo have parking?

Yes, there is 1 parking space available for 40 Andrews Lane.

Are pets allowed at 40 Andrews Lane?

Yes, 40 Andrews Lane allows pets. Check the Property Details for any relevant restrictions.

What are the annual taxes for 40 Andrews Lane?

Annual taxes for this condo are estimated at $24,380.

How does 40 Andrews Lane compare to other condos in Mount Pleasant?

This condo is listed 42% below the average price for condos in Mount Pleasant and has been on the market for 106 less days than the typical home in this area.

What is the square footage on this condo?

According to the MLS, this listing is 1,512 sqft.

40 Andrews Lane is a 2-bedroom, 4-bath condo for sale in Sleepy Hollow NY 10591. Available on Prevu for 22 days at $999,000. This residence features 1,512 square feet of living space, located in Mount Pleasant. The median listing price for condos in this area is $1,250,000. Nearby schools include W L Morse School Elementary School, WASHINGTON IRVING INTERM SCHOOL Middle School, and Sleepy Hollow High School. The home offers private outdoor space, dishwasher, pets allowed, and parking. Browse more condo listings in Westchester County.

The data relating to real estate for sale on this website comes in part from the IDX Program of OneKey™ MLS. The source of the displayed data is either the property owner or public record provided by non-governmental third parties. It is believed to be reliable but not guaranteed. This information is provided exclusively for consumers’ personal, non-commercial use. Information Copyright 2026, OneKey™ MLS. All Rights Reserved.

Full MLS Disclaimers

Rebate estimate is indicative only and based on listing price and estimated buyer's agent commission paid by owner, if applicable. Final rebates are subject to Terms of Use and may vary due to final negotiated transaction terms.