

Prevu by reAlpha
BuySellBlogBrowse Listings

4 Woodview CtSan Ramon, CA 94582

For Sale

$1,849,888

Smart Buyer Rebate $18,499

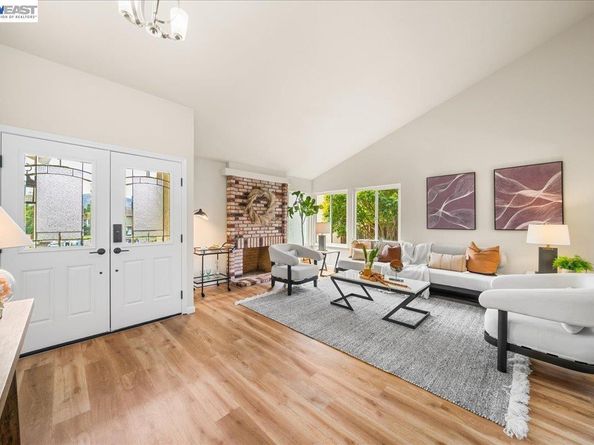
This GORGEOUS 4 bedroom, 2.5 bathroom, LUXURY home in the highly desirable VISTA SAN RAMON neighborhood has so much to offer! Nestled in a PRIVATE cul-de-sac situated in the heart of the community, this home has one of the most DESIRABLE floor plans & a BREATHTAKING backyard! From the GRAND entrance featuring vaulted ceilings oozing with an abundance of NATURAL LIGHT, the MASSIVE living room with wood burning fireplace, to the LARGE dining room that connects to the CAPACIOUS kitchen with a private eat-in area overlooking the patio; this is the ONE to call home! From the BRAND NEW flooring throughout, fully paid off SOLAR, dual zone climate control with smart thermostats, SPACIOUS family room with gas fireplace, & half-bath downstairs, to the OPULENT Primary Suite featuring a COMMODIOUS walk in closet, private full-bath featuring dual sinks, separate shower & step-down tub, & an EXPANSIVE vanity area, to the 3 additional rooms that are perfect for kids, guests, or a home office with a dedicated full-bath upstairs; the list goes ON & ON! For ultimate ENTERTAINMENT & RELAXATION, simply open your patio door for access to RESORT living! The PARK-LIKE backyard serves as your own private VENUE to host memorable gatherings! With one of the largest lots in the community at 13,000 square feet, the space is ENDLESS! Featuring a large side access, smart irrigation system, & planter beds perfect for your own private farmer’s market as you grow & harvest your fruits, vegetables, herbs, & flowers; simply an outdoor PARADISE! Being close to AWARD winning schools, Central Park, the Community Center, The Iron Horse Trail, Canyon Lakes Golf Course, shopping, restaurants, & The San Ramon City Center; this is a 100% MUST SEE!!!

Listed by Joel M. Padama

·

License #01875999

·

Legacy Real Estate & Assoc.

·

Off: 510-744-3500

Last updated October 30, 2026

·

Source: bridgeMLS #41152287

Listing Facts

  • TypeSingle-family
  • NeighborhoodDougherty Hills
  • Bedrooms4
  • Bathrooms3
  • Days on Prevu5
  • HOA/Maint. Fees$120/semi-annual
  • Size2,479 sqft
  • Price per sqft$746

Amenities

  • Dishwasher
  • Private Outdoor Space
  • Washer/Dryer
  • Air Conditioning
  • Parking

Location

Mortgage Calculator

Listing History

10/26/2026
Listed by Legacy Real Estate & Assoc.
$1,849,888
  1. 10/26/2026$1,849,888
    Listed by Legacy Real Estate & Assoc.

Property Details for 4 Woodview Ct

Association

Amenities

  • Association Amenities: Other

Fees

  • Association Fee: $120.00 Semi-Annually
  • Association Fee Includes: Reserves, Management Fee, Common Area Maint

General

  • Association Name: HOMEOWNER ASSN SERVICE

Exterior

Construction

  • Stories: 2
  • Year Built: 1981
  • Architectural Style: Contemporary
  • Construction Materials: Stucco
  • Exterior Features: Back Yard, Front Yard, Side Yard, Sprinklers Automatic, Sprinklers Front, Storage, Other, Garden, Landscape Back, Landscape Front

Features

  • Fencing: Fenced
  • Other Structures: Shed(s)
  • Patio And Porch Features: Patio

Measurements

  • Building Area Total: 2,479
  • Lot Features: Cul-De-Sac, Premium Lot, Back Yard, Front Yard, See Remarks, Sprinklers In Rear
  • Lot Size Acres: 0.30
  • Lot Size Area: 0
  • Lot Size Square Feet: 13,000
  • Lot Size Units: Acres

Financial

Taxes

  • Parcel Number: 2132320124

Interior

Features

  • Appliances: Dishwasher, Electric Range, Microwave, Oven, Refrigerator, Dryer, Washer
  • Fireplace Features: Family Room, Living Room
  • Fireplace: Yes
  • Fireplaces Total: 2
  • Flooring: See Remarks
  • Interior Features: No Additional Rooms

Measurements

  • Living Area: 2,479
  • Living Area Units: Square Feet

Rooms

  • Bathrooms Full: 2
  • Bathrooms Partial: 1
  • Bathrooms Total Integer: 3
  • Bedrooms Total: 4
  • Rooms Total: 10

Other

Location

  • Subdivision Name: VISTA SAN RAMON

Parking

Parking

  • Covered Spaces: 2
  • Garage Spaces: 2
  • Parking Features: Attached

Schools

High School

  • High School District: San Ramon Valley (925) 552-5500

Utilities

Equipment

  • Cooling: Central Air
  • Electric: Photovoltaics Seller Owned
  • Heating: Zoned
  • Has Heating: Yes
  • Laundry Features: Dryer, Laundry Room, Washer
  • Sewer: Public Sewer
  • Water Source: Public

Frequently Asked Questions

How many bedrooms and bathrooms does this single-family home have?

There are 4 bedrooms and 3 bathrooms in this single-family home at 4 Woodview Ct.

Does this single-family home have parking?

Yes, there are 2 parking spaces available for 4 Woodview Ct.

How does 4 Woodview Ct compare to other single-family homes in Dougherty Hills?

This single-family home is listed 26% above the average price for single-family homes in Dougherty Hills and has been on the market for 107 less days than the typical home in this area.

What building or home owners association is the single-family home part of?

This single-family home is part of the HOMEOWNER ASSN SERVICE home owners association.

What is the square footage on this single-family home?

According to the MLS, this listing is 2,479 sqft.

4 Woodview Ct is a 4-bedroom, 3-bath single-family home for sale in San Ramon CA 94582. On Prevu for 5 days at $1,849,888. This property features 2,479 square feet of living space, located in Dougherty Hills. The median listing price for single-family homes in this area is $887,000. The home offers private outdoor space, dishwasher, air conditioning, parking, and washer/dryer. Explore more single-family home listings in San Ramon.

Based on information from bridgeMLS and/or other sources. All data, including all measurements and calculations of area, is obtained from various sources and has not been, and will not be, verified by Prevu or the MLS. Information is provided exclusively for consumer's personal, non-commercial use and may not be used for any purpose other than to identify prospective properties consumer may be interested in purchasing.

Full MLS Disclaimers

Rebate estimate is indicative only and based on listing price and estimated buyer's agent commission paid by owner, if applicable. Final rebates are subject to Terms of Use and may vary due to final negotiated transaction terms.