

Prevu by reAlpha
BuySellBlogBrowse Listings

4 Webster CirSudbury, MA 01776

For Sale

$1,899,000

Smart Buyer Rebate $9,495

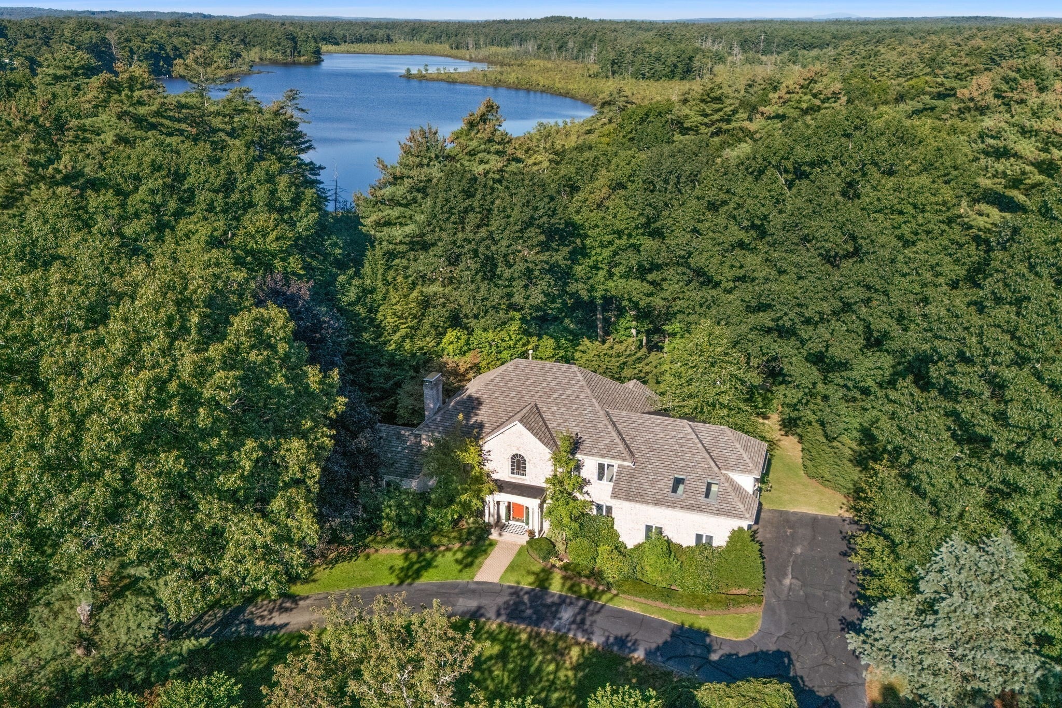
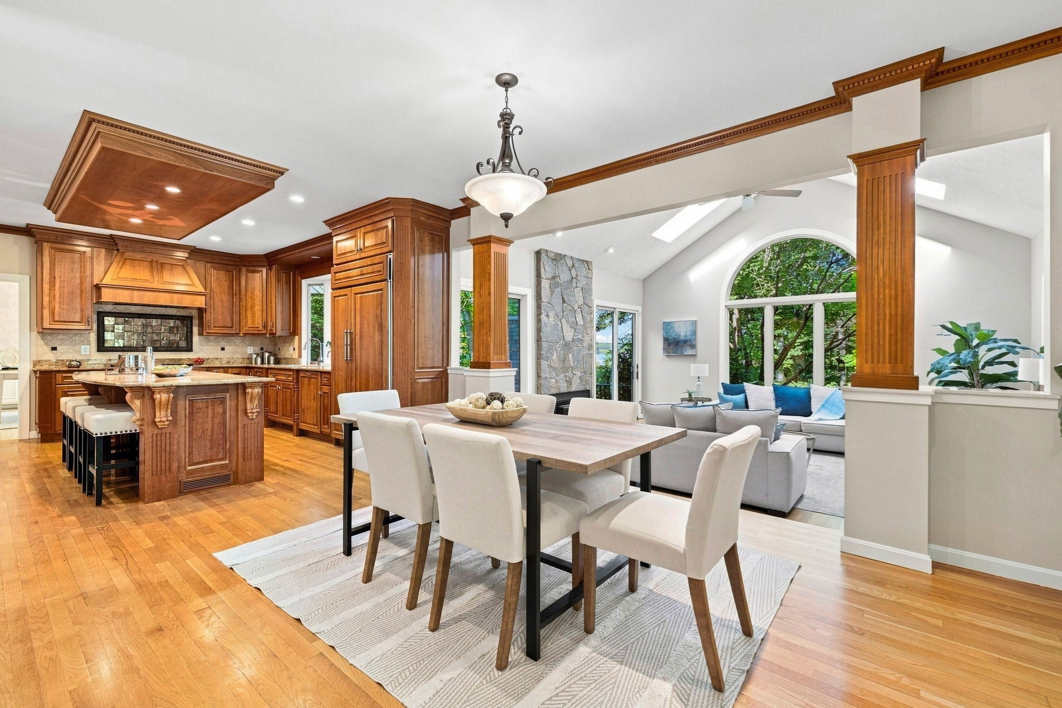
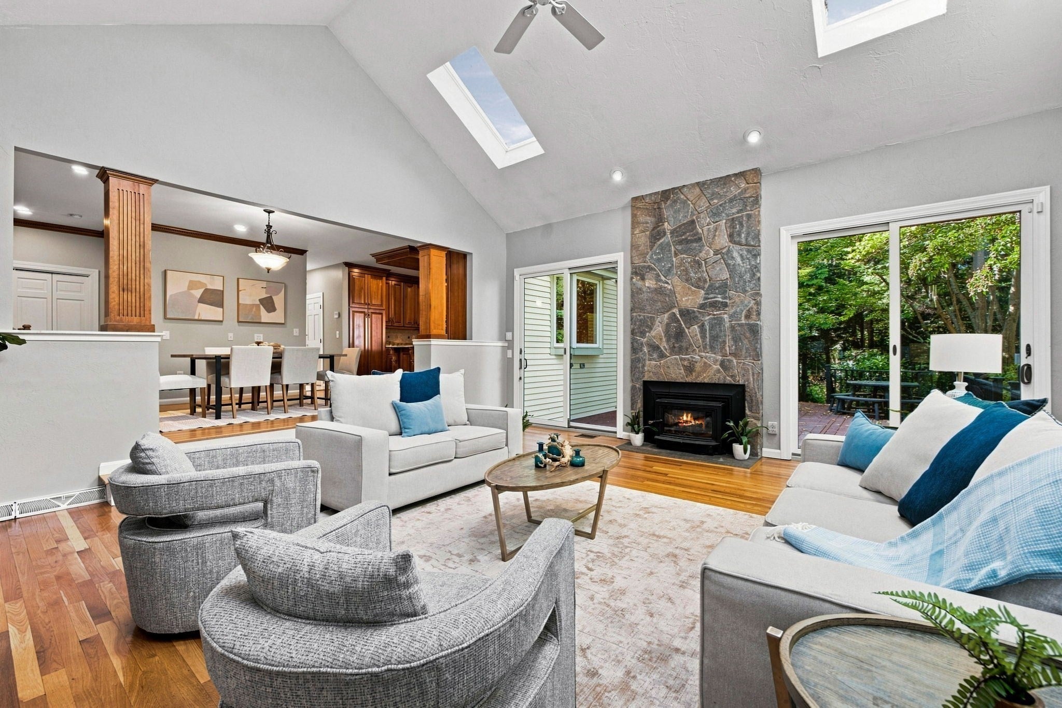
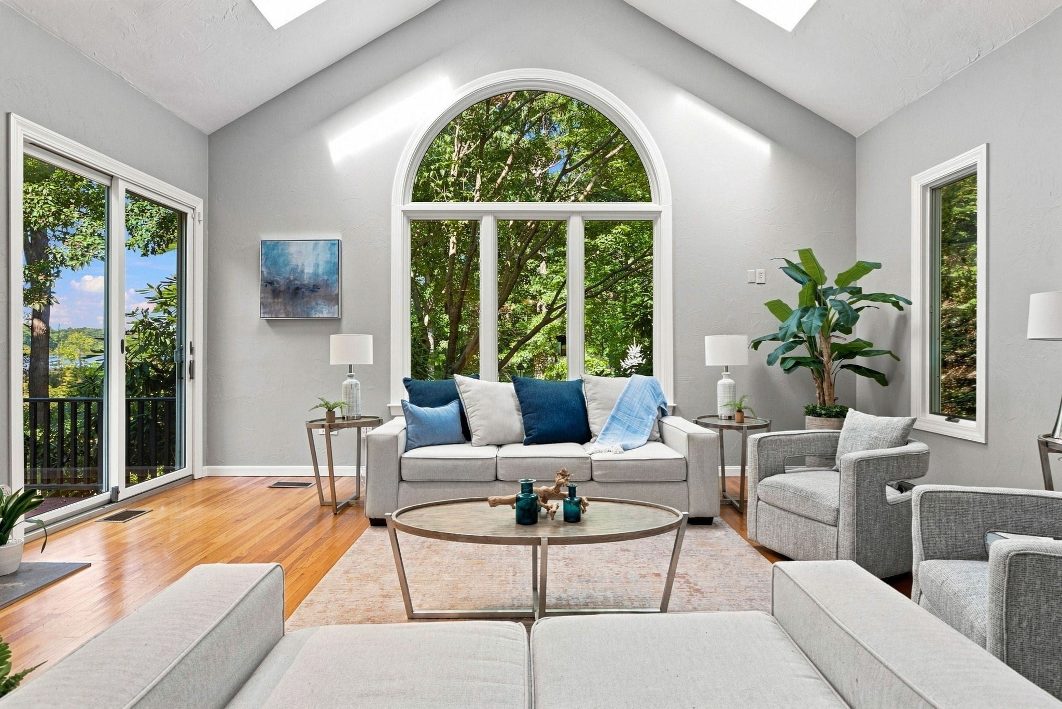
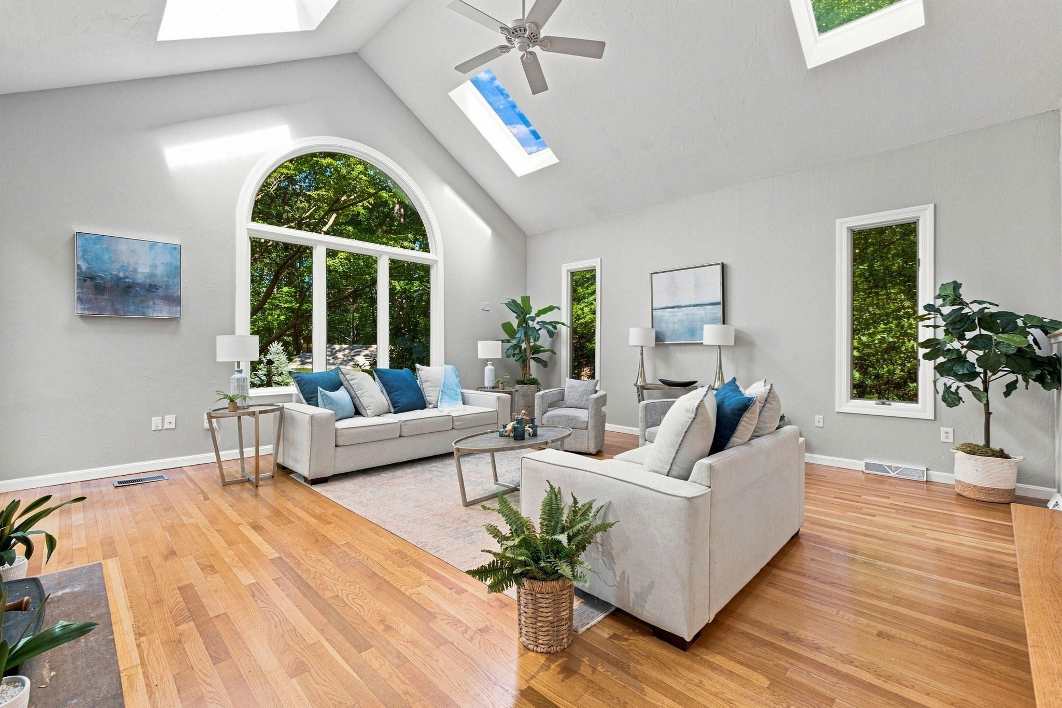
PREPARE TO FALL IN LOVE! Located in one of Sudbury’s most desired cul-de-sac neighborhoods, this fully updated, elegant & timeless grand Colonial home on WILLIS LAKE is a rare, multi-acre Estate property that checks EVERY box. Set on a private, professionally landscaped lot, and with striking Lake views year-round, this home is truly a one-of-a-kind oasis. Upon arrival, the homes sweeping circular driveway welcomes guests. Enter through the front portico, and into the homes grand two-story foyer – where you will notice fine craftsmanship and attention to detail throughout. The custom gourmet Kitchen – located in the heart of the home – is perfect for the home chef, complete with custom cherry cabinets and woodworking, Wolf appliances, a large granite island, and a breakfast area. A two-story family room complete with stone fireplace, overlooks Willis Lake. Plus, a formal Dining Room with wainscotting and a large bay window, a sun splashed Living Room, cozy Home Office with custom cherry wood details and wetbar, and even a bonus Billiards Room, round off the first floor. A large deck, located off of the kitchen, is perfect for dining al fresco in the warmer months, or enjoying a beautiful sunset with Lake views. Upstairs are 5 generously sized bedrooms, including a PRIMARY SUITE with custom walk-in closet, fireplace, and new SPA-LIKE BATHROOM. The finished lower level offers more additional living space, including a Recreation Area with room for a putting green, and space for a HOME GYM or Craft Room. Plus, a generously sized 3 car garage. Directly abutting Sudbury’s finest conservation land, this home is truly a unique offering. TOP SCHOOLS – THE PERFECT HOME!

Last updated September 06, 2026

·

Source: MLSPin #73571385

Listing Facts

  • TypeSingle-family
  • NeighborhoodSudbury
  • Bedrooms5
  • Bathrooms5
  • Days on Prevu13
  • Taxes$26,438/year
  • Size6,225 sqft
  • Price per sqft$305

Amenities

  • Dishwasher
  • Private Outdoor Space
  • Air Conditioning
  • Parking
  • Swimming Pool

Location

Mortgage Calculator

Listing History

09/02/2026
Listed by
$1,899,000
  1. 09/02/2026$1,899,000
    Listed by

Property Details for 4 Webster Cir

Association

Amenities

  • Community Features: Pool, Tennis Court(s), Park, Stable(s)

Exterior

Construction

  • Roof: Shingle
  • Window Features: Insulated Windows, Bay Window(s)
  • Year Built: 1986
  • Year Built Details: Actual
  • Architectural Style: Colonial
  • Construction Materials: Frame, Brick
  • Exterior Features: Rain Gutters, Storage

Features

  • Other Structures: Storage
  • Patio And Porch Features: Porch, Deck
  • View: Lake, Water

Measurements

  • Building Area Total: 6,225
  • Building Area Units: Square Feet
  • Lot Features: Cul-De-Sac, Level, Landscaped
  • Lot Size Acres: 2.37
  • Lot Size Area: 2
  • Lot Size Square Feet: 103,163
  • Lot Size Units: Acres

Financial

Taxes

  • Parcel Number: E0600525.,780636
  • Tax Annual Amount: $26,438.00
  • Tax Assessed Value: $1,805,900.00
  • Tax Year: 2025

Interior

Features

  • Appliances: Gas Water Heater, Oven, Dishwasher, Disposal, Microwave, Range, Refrigerator, Wine Refrigerator, Plumbed For Ice Maker
  • Fireplace Features: Family Room, Living Room
  • Fireplace: Yes
  • Fireplaces Total: 3
  • Flooring: Tile, Carpet, Hardwood
  • Interior Features: Wet Bar, Cathedral Ceiling(s), Central Vacuum, Walk-In Closet(s), Ceiling Fan(s)

Measurements

  • Living Area: 6,225
  • Living Area Source: Public Records

Rooms

  • Basement: Full, Partially Finished, Interior Entry
  • Has Basement: Yes
  • Bathrooms Full: 4
  • Bathrooms Half: 1
  • Bathrooms Total Integer: 5
  • Bedrooms Total: 5
  • Rooms Total: 14

Parking

Parking

  • Attached Garage: Yes
  • Covered Spaces: 3
  • Garage Spaces: 3
  • Garage: Yes
  • Open Parking Spaces: 15
  • Open Parking: Yes
  • Parking Features: Paved, Attached, Garage Door Opener, Storage, Garage
  • Parking Total: 18

Schools

High School

  • High School: Lincoln-Sudbury

Utilities

Equipment

  • Cooling: Central Air, Whole House Fan, Zoned
  • Has Cooling: Yes
  • Electric: 220 Volts
  • Heating: Natural Gas, Forced Air, Zoned
  • Has Heating: Yes
  • Laundry Features: Electric Dryer Hookup, Washer Hookup
  • Sewer: Private Sewer
  • Water Source: Public

Frequently Asked Questions

How many bedrooms and bathrooms does this single-family home have?

There are 5 bedrooms and 5 bathrooms in this single-family home at 4 Webster Cir.

What schools are nearby to 4 Webster Cir?

Nearby schools include the Lincoln-Sudbury High School.

Does this single-family home have parking?

Yes, there are 3 parking spaces available for 4 Webster Cir.

What are the annual taxes for 4 Webster Cir?

Annual taxes for this single-family home are estimated at $26,438.

How does 4 Webster Cir compare to other single-family homes in Sudbury?

This single-family home is listed 20% above the average price for single-family homes in Sudbury and has been on the market for 47 less days than the typical home in this area.

What is the square footage on this single-family home?

According to the MLS, this listing is 6,225 sqft.

4 Webster Cir is a 5-bedroom, 5-bath single-family home for sale in Sudbury MA 01776. On Prevu for 13 days at $1,899,000. This home features 6,225 square feet of living space, located in Sudbury. The median listing price for single-family homes in this area is $1,250,000. Nearby schools include Lincoln-Sudbury High School. Additional amenities include private outdoor space, dishwasher, air conditioning, parking, and swimming pool. Browse more single-family home listings in Middlesex County.

The property listing data and information, or the Images, set forth herein were provided to MLS Property Information Network, Inc. from third party sources, including sellers, lessors, landlords and public records, and were compiled by MLS Property Information Network, Inc. The property listing data and information, and the Images, are for the personal, non commercial use of consumers having a good faith interest in purchasing, leasing or renting listed properties of the type displayed to them and may not be used for any purpose other than to identify prospective properties which such consumers may have a good faith interest in purchasing, leasing or renting. MLS Property Information Network, Inc. and its subscribers disclaim any and all representations and warranties as to the accuracy of the property listing data and information, or as to the accuracy of any of the Images, set forth herein.

Full MLS Disclaimers

Rebate estimate is indicative only and based on listing price and estimated buyer's agent commission paid by owner, if applicable. Final rebates are subject to Terms of Use and may vary due to final negotiated transaction terms.