

Prevu by reAlpha
BuySellBlogBrowse Listings

4 Timberline DriveHuntington, NY 11743

For Sale

$1,348,000

Smart Buyer Rebate $13,480

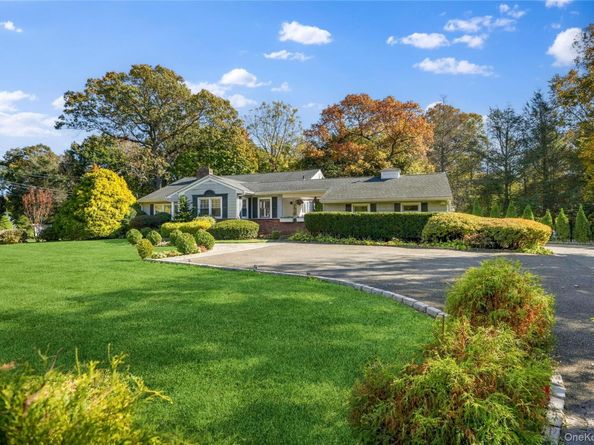
Discover the space, charm and versatility of this beautiful front to back split, offering over 3,600 sq. ft. (incl. basement) of living space across 4 levels. Featuring 4 bedrooms, 2.5 baths, hardwood floors and elegant moldings, this spacious home offers a wonderful blend of comfort and character. The generously sized living room and den provide inviting spaces for relaxing and entertaining, complemented by 2 fireplaces. The large dining room is conveniently located adjacent to the butler's pantry and kitchen. A breezeway connects the kitchen to the garage, adding everyday convenience. The ground level includes a welcoming den with gas fireplace, along with a bedroom and laundry area. Additional features include a new furnace, Trex deck, front walkway and 8 yr old roof. Set on an expansive .89 acre property, the outdoor space is truly exceptional. It is anchored by a half size basketball/sports court with plenty of room to enjoy the outdoors. A unique opportunity to enjoy generous living space and outdoor recreation.

Listed by Anne S. Fishbein

·

Douglas Elliman Real Estate

·

516-921-2262

Listed by Barbara D. Drucker

·

Douglas Elliman Real Estate

Last updated October 31, 2026

·

Source: OneKey #1068446

Listing Facts

  • TypeSingle-family
  • NeighborhoodWest Hills
  • Bedrooms4
  • Bathrooms3
  • Days on Prevu1
  • HOA/Maint. Fees$55/annual
  • Taxes$20,718.2/year
  • Size2,784 sqft
  • Price per sqft$484

Amenities

  • Dishwasher
  • Washer/Dryer
  • Parking

Location

Mortgage Calculator

Listing History

10/30/2026
Listed by Douglas Elliman Real Estate
$1,348,000
  1. 10/30/2026$1,348,000
    Listed by Douglas Elliman Real Estate

Property Details for 4 Timberline Drive

Association

Fees

  • Association Fee: $55.00 Annually
  • Association Fee Includes: Other

General

  • Association Name: Cold Spring Hills Civic Association

Exterior

Construction

  • Year Built: 1956
  • Architectural Style: Split Ranch
  • Construction Materials: Vinyl Siding
  • Exterior Features: Basketball Court, Basketball Hoop, Mailbox, Playground

Features

  • Other Structures: Shed(s)

Measurements

  • Building Area Total: 3,768
  • Building Area Units: Square Feet
  • Lot Features: Back Yard, Cleared, Front Yard, Landscaped, Sprinklers In Front, Sprinklers In Rear
  • Lot Size Acres: 0.89
  • Lot Size Square Feet: 38,768

Financial

Taxes

  • Parcel Number: 0400-132-00-05-00-022-000
  • Tax Annual Amount: $20,718.20
  • Tax Assessed Value: $4,400.00
  • Tax Year: 2026

Interior

Features

  • Appliances: Dishwasher, Dryer, Electric Water Heater, Freezer, Gas Oven, Gas Range, Microwave, Refrigerator, Stainless Steel Appliance(s), Washer, Wine Refrigerator
  • Fireplace Features: Gas, Living Room, Wood Burning
  • Fireplaces Total: 2
  • Flooring: Hardwood
  • Interior Features: First Floor Bedroom, First Floor Full Bath, Breakfast Bar, Built-in Features, Cathedral Ceiling(s), Ceiling Fan(s), Chandelier, Crown Molding, Eat-in Kitchen, Entrance Foyer, Formal Dining, Granite Counters, Open Floorplan, Pantry, Primary Bathroom, Recessed Lighting, Storage, Walk-In Closet(s), Washer/Dryer Hookup, Wet Bar

Measurements

  • Living Area: 2,784
  • Living Area Source: Measured

Rooms

  • Basement: Full, Storage Space, Unfinished
  • Has Basement: Yes
  • Bathrooms Full: 2
  • Bathrooms Half: 1
  • Bathrooms Total Integer: 3
  • Bedrooms Total: 4
  • Rooms Total: 8

Other

General

  • Exclusions: Light in boys Bedroom, Shelving in Living Room, Desk in Downstairs Bedroom

Parking

Parking

  • Garage Spaces: 1
  • Garage: Yes
  • Parking Features: Attached, Driveway, Garage, Garage Door Opener, Private, Storage

Schools

Elementary School

  • Elementary School: Oakwood Primary Center
  • Elementary School District: South Huntington

High School

  • High School: Walt Whitman High School
  • High School District: South Huntington

Middle or Junior School

  • Middle Or Junior School: Henry L Stimson Middle School
  • Middle Or Junior School District: South Huntington

Utilities

Equipment

  • Cooling: Ductless, Wall/Window Unit(s)
  • Heating: Baseboard, Oil
  • Other Equipment: Compressor
  • Sewer: Cesspool
  • Utilities: Electricity Connected, Propane, Trash Collection Public, Water Available
  • Water Source: Public

Frequently Asked Questions

How many bedrooms and bathrooms does this single-family home have?

There are 4 bedrooms and 3 bathrooms in this single-family home at 4 Timberline Drive.

What schools are nearby to 4 Timberline Drive?

Nearby schools include the Oakwood Primary Center Elementary School, Henry L Stimson Middle School, and Walt Whitman High School.

Does this single-family home have parking?

Yes, there is 1 parking space available for 4 Timberline Drive.

What are the annual taxes for 4 Timberline Drive?

Annual taxes for this single-family home are estimated at $20,718.

How does 4 Timberline Drive compare to other single-family homes in West Hills?

This single-family home is listed 25% below the average price for single-family homes in West Hills and has been on the market for 35 less days than the typical home in this area.

What building or home owners association is the single-family home part of?

This single-family home is part of the Cold Spring Hills Civic Association home owners association.

What is the square footage on this single-family home?

According to the MLS, this listing is 2,784 sqft.

4 Timberline Drive is a 4-bedroom, 3-bath single-family home for sale in Huntington NY 11743. Available on Prevu for 1 days at $1,348,000. This home features 2,784 square feet of living space, located in West Hills. The median listing price for single-family homes in this area is $1,499,000. Nearby schools include Oakwood Primary Center Elementary School, Henry L Stimson Middle School, and Walt Whitman High School. Additional amenities include dishwasher, parking, and washer/dryer. Explore more single-family home listings in Suffolk County.

The data relating to real estate for sale on this website comes in part from the IDX Program of OneKey™ MLS. The source of the displayed data is either the property owner or public record provided by non-governmental third parties. It is believed to be reliable but not guaranteed. This information is provided exclusively for consumers’ personal, non-commercial use. Information Copyright 2026, OneKey™ MLS. All Rights Reserved.

Full MLS Disclaimers

Rebate estimate is indicative only and based on listing price and estimated buyer's agent commission paid by owner, if applicable. Final rebates are subject to Terms of Use and may vary due to final negotiated transaction terms.