Prevu by reAlpha
BuySellBlogBrowse Listings

4 Summit Drive 504Reading, MA 01867

For Sale

$469,900

Smart Buyer Rebate - Ask

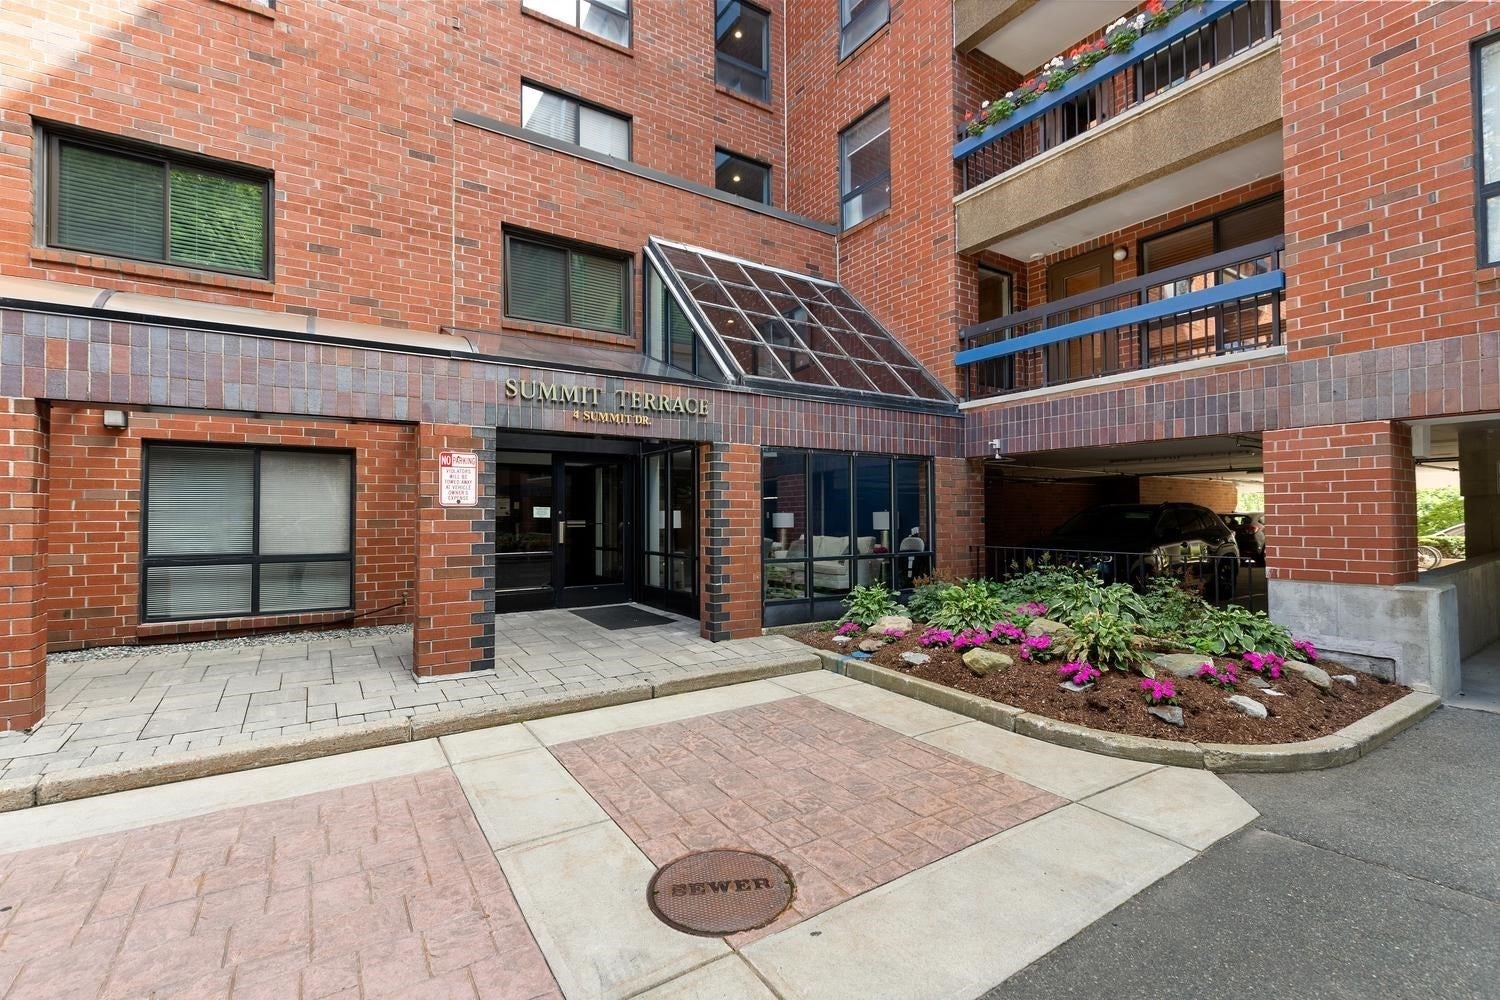
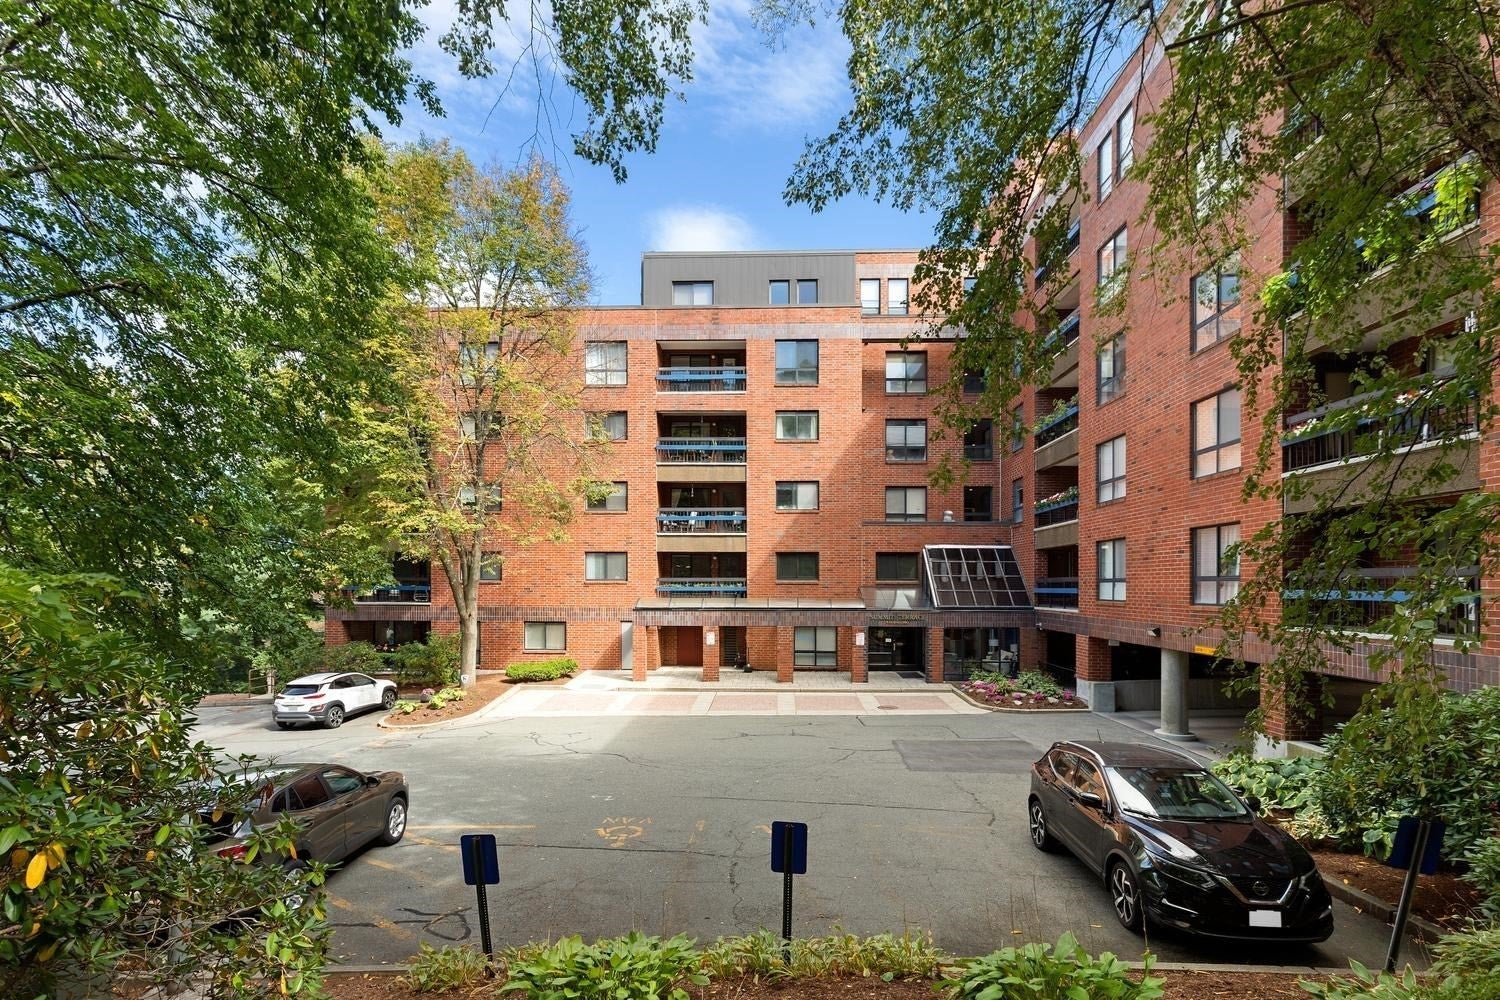
Ideally located offering extreme convenience to major routes, yet tucked away in a serene setting, this 5th floor condo will have you "movin' on up to the WEST side!" Beautifully maintained, this spacious unit offers a comfortable open concept, lots of light, and a lovely balcony off of the living area. The kitchen is ultra stylish in its European inspired finishes, high quality stainless appliances and functionality. With two spacious bedrooms and two baths, including a comfortable ensuite primary with a walk-in closet, there is plenty of room for family, guests, or a home office. This property includes all of the features you hope to find in a carefree setting...IN UNIT laundry, private outdoor space, GARAGE parking, EXTRA storage, and NO age restriction. Whether you are a downsizer, first timer, or savvy investor looking for a rental opportunity, this property fits the bill. Shown by appointment only, be sure to put this on the top of your MUST SEE list. A wonderful opportunity at an affordable price!


Last updated September 14, 2026

·

Source: MLSPin #73575246

Listing Facts

  • TypeCondo
  • NeighborhoodReading
  • Bedrooms2
  • Bathrooms2
  • Days on Prevu5
  • HOA/Maint. Fees$752/month
  • Taxes$5,016/year
  • Size1,040 sqft
  • Price per sqft$452

Amenities

  • Dishwasher
  • Washer/Dryer
  • Pets Allowed
  • Air Conditioning
  • Elevator
  • Parking
  • Storage

Location

Mortgage Calculator

Listing History

09/10/2026
Listed by
$469,900
  1. 09/10/2026$469,900
    Listed by

Property Details for 4 Summit Drive 504

Association

Amenities

  • Association Amenities: Hot Water, Elevator(s), Storage
  • Community Features: Park
  • Pets Allowed: Cats OK, Yes

Fees

  • Association Fee: $752.00 Monthly
  • Association Fee Includes: Water, Sewer, Insurance, Maintenance Structure, Maintenance Grounds, Snow Removal, Trash

Exterior

Construction

  • Number Of Units Total: 66
  • Property Attached: Yes
  • Roof: Rubber
  • Stories: 1
  • Stories Total: 1
  • Year Built: 1985
  • Year Built Details: Actual,Renovated Since
  • Building Name: Summit Terrace Condos
  • Common Walls: 2+ Common Walls
  • Construction Materials: Frame
  • Entry Level: 5
  • Entry Location: Unit Placement(Upper,Front)
  • Exterior Features: Balcony

Measurements

  • Building Area Total: 1,040
  • Building Area Units: Square Feet
  • Lot Features: Landscaped
  • Lot Size Units: Acres

Financial

Taxes

  • Tax Annual Amount: $5,016.00
  • Tax Assessed Value: $457,700.00
  • Tax Year: 2026

Interior

Features

  • Appliances: Range, Dishwasher, Disposal, Microwave, Refrigerator, Washer, Dryer
  • Flooring: Tile, Carpet
  • Interior Features: Entrance Foyer, Elevator, Walk-In Closet(s), Open Floorplan, Recessed Lighting

Measurements

  • Living Area: 1,040
  • Living Area Source: Public Records

Rooms

  • Bathrooms Full: 2
  • Bathrooms Total Integer: 2
  • Bedrooms Total: 2
  • Rooms Total: 5

Other

General

  • Exclusions: Outside Parking Not Deeded. First Come, First Served. Parking Space #21 In Gar. Storage #504.

Parking

Parking

  • Attached Garage: Yes
  • Covered Spaces: 1
  • Garage Spaces: 1
  • Garage: Yes
  • Open Parking Spaces: 1
  • Open Parking: Yes
  • Parking Features: Deeded, Off Street, Common, Paved, Attached, Garage
  • Parking Total: 2

Utilities

Equipment

  • Cooling: Central Air
  • Has Cooling: Yes
  • Electric: Circuit Breakers
  • Heating: Heat Pump
  • Has Heating: Yes
  • Laundry Features: In Unit, Electric Dryer Hookup, Washer Hookup
  • Other Equipment: Intercom
  • Sewer: Public Sewer
  • Water Source: Public

Frequently Asked Questions

How many bedrooms and bathrooms does this condo have?

There are 2 bedrooms and 2 bathrooms in this condo at 4 Summit Drive 504.

Does this condo have parking?

Yes, there is 1 parking space available for 4 Summit Drive 504.

Are pets allowed at 4 Summit Drive?

Yes, 4 Summit Drive allows pets. Check the Property Details for any relevant restrictions.

What are the annual taxes for 4 Summit Drive 504?

Annual taxes for this condo are estimated at $5,016.

How does 4 Summit Drive 504 compare to other condos in Reading?

This condo is listed 49% below the average price for condos in Reading and has been on the market for 48 less days than the typical home in this area.

What building or home owners association is the condo part of?

This condo is in the Summit Terrace Condos building.

What is the square footage on this condo?

According to the MLS, this listing is 1,040 sqft.

4 Summit Drive 504 is a 2-bedroom, 2-bath condo for sale in Reading MA 01867. On Prevu for 5 days at $469,900. This property features 1,040 square feet of living space, located in Reading. The median listing price for condos in this area is $962,000. The home offers dishwasher, pets allowed, elevator, air conditioning, storage, parking, and washer/dryer. View other condo listings in Middlesex County.

The property listing data and information, or the Images, set forth herein were provided to MLS Property Information Network, Inc. from third party sources, including sellers, lessors, landlords and public records, and were compiled by MLS Property Information Network, Inc. The property listing data and information, and the Images, are for the personal, non commercial use of consumers having a good faith interest in purchasing, leasing or renting listed properties of the type displayed to them and may not be used for any purpose other than to identify prospective properties which such consumers may have a good faith interest in purchasing, leasing or renting. MLS Property Information Network, Inc. and its subscribers disclaim any and all representations and warranties as to the accuracy of the property listing data and information, or as to the accuracy of any of the Images, set forth herein.

Full MLS Disclaimers

Rebate estimate is indicative only and based on listing price and estimated buyer's agent commission paid by owner, if applicable. Final rebates are subject to Terms of Use and may vary due to final negotiated transaction terms.