

Prevu by reAlpha
BuySellBlogBrowse Listings

4 Smithtown CrescentSmithtown, NY 11787

For Sale

$699,990

Smart Buyer Rebate $5,000

Prime Location with Limitless Potential!

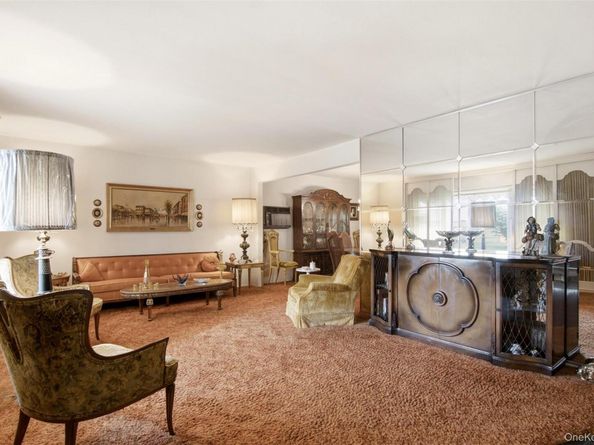
?Welcome to this spacious 4-bedroom home situated in a highly desirable neighborhood within the Smithtown Central School District. Offering a perfect canvas for your vision, this property boasts incredible potential for updates and customization.

?Key Highlights:

?Spacious Layout: 4 generously sized bedrooms ready for your personal touch.
?Prime Location: Minutes from local shopping, dining, parks, and schools.
?Outdoor Space: An expansive, completely flat backyard—ideal for entertaining, play, or adding a pool.
?Bring your vision and make this home your own!

Listed by James Manikas

·

Realty Connect USA L I Inc

·

631-881-5160

Last updated July 30, 2026

·

Source: OneKey #1031895

Listing Facts

  • TypeSingle-family
  • NeighborhoodSmithtown
  • Bedrooms4
  • Bathrooms2
  • Days on Prevu3
  • Taxes$14,082/year

Amenities

  • Dishwasher
  • Washer/Dryer
  • Parking

Location

Mortgage Calculator

Listing History

07/29/2026
Listed by Realty Connect USA L I Inc
$699,990

Property Details for 4 Smithtown Crescent

Exterior

Construction

  • Property Condition: Actual
  • Year Built: 1972
  • Architectural Style: Colonial
  • Construction Materials: Frame

Measurements

  • Building Area Units: Square Feet
  • Lot Size Acres: 0.23
  • Lot Size Square Feet: 10,019

Financial

Taxes

  • Parcel Number: 0800-098-00-01-00-076-000
  • Tax Annual Amount: $14,082.00
  • Tax Assessed Value: $5,070.00
  • Tax Year: 2025

Interior

Features

  • Appliances: Dishwasher, Dryer, Oven, Refrigerator, Washer
  • Flooring: Hardwood
  • Interior Features: Eat-in Kitchen, Formal Dining

Measurements

  • Living Area Source: Other

Rooms

  • Bathrooms Full: 1
  • Bathrooms Half: 1
  • Bathrooms Total Integer: 2
  • Bedrooms Total: 4
  • Rooms Total: 8

Parking

Parking

  • Garage Spaces: 1
  • Garage: Yes
  • Parking Features: Driveway, Garage

Schools

Elementary School

  • Elementary School: Accompsett Elementary School
  • Elementary School District: Smithtown

High School

  • High School: Smithtown High School-West
  • High School District: Smithtown

Middle or Junior School

  • Middle Or Junior School: Accompsett Middle School
  • Middle Or Junior School District: Smithtown

Utilities

Equipment

  • Heating: Natural Gas
  • Laundry Features: Laundry Room
  • Sewer: Cesspool
  • Utilities: Electricity Connected
  • Water Source: Public

Frequently Asked Questions

How many bedrooms and bathrooms does this single-family home have?

There are 4 bedrooms and 2 bathrooms in this single-family home at 4 Smithtown Crescent.

What schools are nearby to 4 Smithtown Crescent?

Nearby schools include the Accompsett Elementary School, Accompsett Middle School, and Smithtown High School-West.

Does this single-family home have parking?

Yes, there is 1 parking space available for 4 Smithtown Crescent.

What are the annual taxes for 4 Smithtown Crescent?

Annual taxes for this single-family home are estimated at $14,082.

How does 4 Smithtown Crescent compare to other single-family homes in Smithtown?

This single-family home is listed 43% below the average price for single-family homes in Smithtown and has been on the market for 51 less days than the typical home in this area.

4 Smithtown Crescent is a 4-bedroom, 2-bath single-family home for sale in Smithtown NY 11787. Listed on Prevu for 3 days at $699,990. This property is located in Smithtown. The median listing price for single-family homes in this area is $875,000. Nearby schools include Accompsett Elementary School, Accompsett Middle School, and Smithtown High School-West. Property amenities include dishwasher, parking, and washer/dryer. Browse more single-family home listings in Suffolk County.

The data relating to real estate for sale on this website comes in part from the IDX Program of OneKey™ MLS. The source of the displayed data is either the property owner or public record provided by non-governmental third parties. It is believed to be reliable but not guaranteed. This information is provided exclusively for consumers’ personal, non-commercial use. Information Copyright 2026, OneKey™ MLS. All Rights Reserved.

Full MLS Disclaimers

Rebate estimate is indicative only and based on listing price and estimated buyer's agent commission paid by owner, if applicable. Final rebates are subject to Terms of Use and may vary due to final negotiated transaction terms.