

Prevu by reAlpha
BuySellBlogBrowse Listings

4 Salt Hay WaySmithtown, NY 11787

For Sale

$1,395,000

Smart Buyer Rebate $13,950

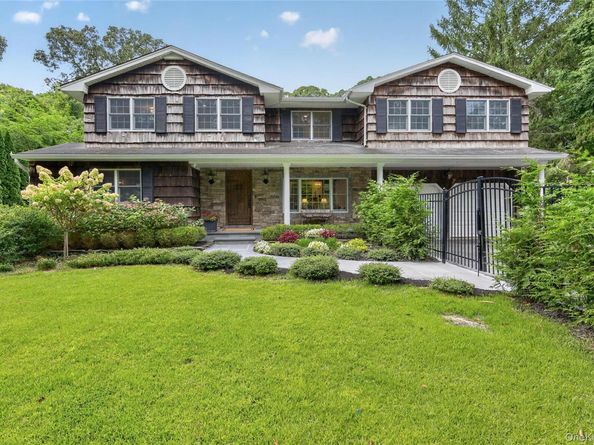
Set on one serene, private acre surrounded by beautifully landscaped grounds, this distinctive four-bedroom, two-and-a-half-bath residence blends warmth, character and craftsmanship with modern comfort and efficiency. Rich architectural details include hardwood floors, custom millwork, exposed beams and coffered ceilings. The expansive kitchen features custom cabinetry, granite countertops, a center island, professional-style appliances, propane gas cooking and radiant heated floors. The primary suite offers a sitting room, two walk-in closets and a spa-like bathroom. Significant upgrades include high-efficiency heat pump heating and central air, a hybrid heat-pump water heater, whole-house insulation, water filtration and air-purification systems, extensive LED lighting and a generator. A family room with brick fireplace, two-car garage and partially finished basement with a separate heating zone and ample storage complete the interior. Outside, enjoy an in-ground gunite pool, deck, bluestone walkway, seven-zone WiFi sprinkler system, front porch and mature gardens.

Listed by Maria I. Boccard CBR

·

Daniel Gale Sothebys Intl Rlty

·

631-834-5713

Last updated September 14, 2026

·

Source: OneKey #1050030

Listing Facts

  • TypeSingle-family
  • NeighborhoodSmithtown
  • Bedrooms4
  • Bathrooms3
  • Days on Prevu4
  • Taxes$19,744.22/year

Amenities

  • Dishwasher
  • Private Outdoor Space
  • Washer/Dryer
  • Air Conditioning
  • Parking
  • Swimming Pool

Location

Mortgage Calculator

Listing History

09/12/2026
Listed by Daniel Gale Sothebys Intl Rlty
$1,395,000
  1. 09/12/2026$1,395,000
    Listed by Daniel Gale Sothebys Intl Rlty

Property Details for 4 Salt Hay Way

Exterior

Construction

  • Property Condition: Updated/Remodeled
  • Year Built: 1975
  • Architectural Style: Colonial
  • Construction Materials: Cedar
  • Exterior Features: Garden

Features

  • Direction Faces: North
  • Fencing: Fenced
  • Patio And Porch Features: Deck, Porch
  • Pool Features: In Ground
  • Pool Private: Yes

Measurements

  • Building Area Units: Square Feet
  • Lot Size Acres: 1.00
  • Lot Size Square Feet: 43,560

Financial

Taxes

  • Parcel Number: 0800-051-00-07-00-010-000
  • Tax Annual Amount: $19,744.22
  • Tax Assessed Value: $7,192.00
  • Tax Year: 2026

Interior

Features

  • Appliances: Dishwasher, Gas Oven, Gas Range, Microwave, Stainless Steel Appliance(s), Washer, Water Purifier Owned
  • Fireplace Features: Wood Burning
  • Fireplace: Yes
  • Fireplaces Total: 1
  • Flooring: Hardwood, Tile
  • Interior Features: Beamed Ceilings, Built-in Features, Cathedral Ceiling(s), Chandelier, Chefs Kitchen, Crown Molding, Eat-in Kitchen, Entrance Foyer, Formal Dining, Granite Counters, High Ceilings, His And Hers Closets, Kitchen Island, Natural Woodwork, Open Floorplan, Open Kitchen, Primary Bathroom, Recessed Lighting, Smart Thermostat, Soaking Tub, Storage, Tray Ceiling(s), Walk-In Closet(s), Washer/Dryer Hookup
  • Spa Features: Bath

Measurements

  • Living Area Source: Public Records

Rooms

  • Basement: Partially Finished
  • Has Basement: Yes
  • Bathrooms Full: 2
  • Bathrooms Half: 1
  • Bathrooms Total Integer: 3
  • Bedrooms Total: 4
  • Rooms Total: 9

Other

Location

  • Tax Block: 0800
  • Tax Lot: 051

Parking

Parking

  • Garage Spaces: 2
  • Garage: Yes
  • Parking Features: Driveway, Garage

Schools

Elementary School

  • Elementary School: Smithtown Elementary School
  • Elementary School District: Smithtown

High School

  • High School: Smithtown High School-West
  • High School District: Smithtown

Middle or Junior School

  • Middle Or Junior School: Accompsett Middle School
  • Middle Or Junior School District: Smithtown

Utilities

Equipment

  • Cooling: Central Air
  • Heating: Heat Pump, Propane, Radiant, Radiant Floor
  • Laundry Features: In Basement
  • Sewer: Cesspool
  • Utilities: Cable Connected, Electricity Connected, Propane, Water Connected
  • Water Source: Public

Frequently Asked Questions

How many bedrooms and bathrooms does this single-family home have?

There are 4 bedrooms and 3 bathrooms in this single-family home at 4 Salt Hay Way.

What schools are nearby to 4 Salt Hay Way?

Nearby schools include the Smithtown Elementary School, Accompsett Middle School, and Smithtown High School-West.

Does this single-family home have parking?

Yes, there are 2 parking spaces available for 4 Salt Hay Way.

What are the annual taxes for 4 Salt Hay Way?

Annual taxes for this single-family home are estimated at $19,744.

How does 4 Salt Hay Way compare to other single-family homes in Smithtown?

This single-family home is listed 13% above the average price for single-family homes in Smithtown and has been on the market for 50 less days than the typical home in this area.

4 Salt Hay Way is a 4-bedroom, 3-bath single-family home for sale in Smithtown NY 11787. Listed on Prevu for 4 days at $1,395,000. This property is located in Smithtown. The median listing price for single-family homes in this area is $875,000. Nearby schools include Smithtown Elementary School, Accompsett Middle School, and Smithtown High School-West. The home offers private outdoor space, dishwasher, air conditioning, parking, swimming pool, and washer/dryer. Explore more single-family home listings in Suffolk County.

The data relating to real estate for sale on this website comes in part from the IDX Program of OneKey™ MLS. The source of the displayed data is either the property owner or public record provided by non-governmental third parties. It is believed to be reliable but not guaranteed. This information is provided exclusively for consumers’ personal, non-commercial use. Information Copyright 2026, OneKey™ MLS. All Rights Reserved.

Full MLS Disclaimers

Rebate estimate is indicative only and based on listing price and estimated buyer's agent commission paid by owner, if applicable. Final rebates are subject to Terms of Use and may vary due to final negotiated transaction terms.