

Prevu by reAlpha
BuySellBlogBrowse Listings

4 Rue CourtFallsington, PA 19054

For Sale

$549,900

Smart Buyer Rebate $5,499

NEW PRICE!
Sellers 3.25% FHA loan is assumable for qualified buyers.
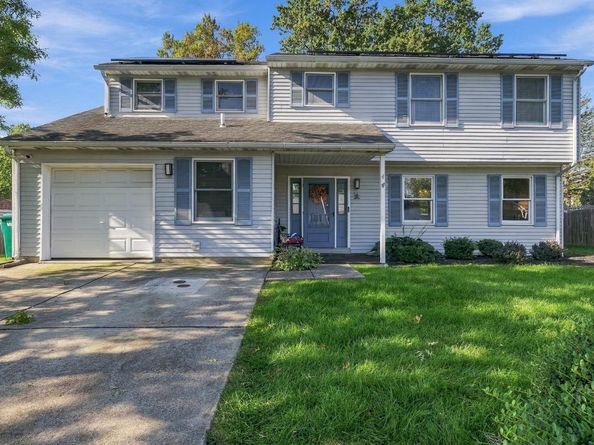
Welcome to 4 Rue Court, a beautiful, lovingly maintained 4-bedroom, 2.5-bath Colonial on a cul-de-sac in Fallsington’s Pennsbury School District. This inviting home offers a spacious living room, separate dining room, and eat-in kitchen that opens to the family room. Sliding doors lead to a huge deck overlooking a beautiful, quiet backyard with lush greenery—an inviting setting for outdoor entertaining, summer barbecues, or simply relaxing. Upstairs, four well-sized bedrooms include a primary suite with its own full bath and walk-in closet. Main-floor laundry, an attached one-car garage, and a full unfinished basement provide everyday convenience and plenty of storage.

Recent improvements include replacement of the first-floor flooring within the past few years, a new AC unit in 2025, and solar panels installed in 2024. Most of the roof was also replaced when the solar system was installed. Put the sunshine to work for you with solar energy that can help reduce reliance on utility-supplied electricity and offset energy costs. Conveniently located near major commuting routes, shopping, and dining, this well-cared-for home combines comfort, space, and valuable updates. Schedule your showing today!

Listed by Maia Mumladze

·

License #RS337325

·

Long & Foster Real Estate, Inc.

·

2155007371

Last updated October 23, 2026

·

Source: Bright #PABU2132592

Listing Facts

  • TypeSingle-family
  • NeighborhoodThornridge
  • Bedrooms4
  • Bathrooms3
  • Days on Prevu29
  • Taxes$9,027/year
  • Size2,333 sqft
  • Price per sqft$236

Amenities

  • Dishwasher
  • Parking

Location

Mortgage Calculator

Listing History

10/23/2026
Price Decreased
$549,900
10/15/2026
Price Decreased
$550,000
10/08/2026
Price Decreased
$574,000
10/02/2026
Listed by Long & Foster Real Estate, Inc.
$574,900
  1. 10/23/2026$549,900
    Price Decreased
  2. 10/15/2026$550,000
    Price Decreased
  3. 10/08/2026$574,000
    Price Decreased
  4. 10/02/2026$574,900
    Listed by Long & Foster Real Estate, Inc.

Property Details for 4 Rue Court

Exterior

Construction

  • New Construction: No
  • Property Condition: Very Good
  • Roof: Shingle
  • Window Features: Double Hung
  • Year Built: 1987
  • Architectural Style: Colonial
  • Builder Name: De Meio
  • Construction Materials: Concrete, Stick Built, Steel Siding
  • Exterior Features: Sidewalks, Street Lights

Features

  • Other Structures: Above Grade, Below Grade
  • Patio And Porch Features: Deck(s)
  • View: Street
  • Waterfront: No

Measurements

  • Lot Dimensions Source: Assessor
  • Lot Features: Cul-de-sac, Front Yard, Landscaping
  • Lot Size Acres: 0.27
  • Lot Size Dimensions: 82
  • Lot Size Source: Estimated
  • Lot Size Square Feet: 11,761
  • Lot Size Units: Square Feet

Financial

Taxes

  • Tax Annual Amount: $9,027.00
  • Tax Year: 2026

Interior

Features

  • Appliances: Dishwasher, Disposal, Energy Efficient Appliances, Exhaust Fan, Extra Refrigerator/Freezer, Microwave, Oven - Self Cleaning, Oven/Range - Electric, Range Hood, Refrigerator, Stainless Steel Appliances, Water Heater
  • Fireplace Features: Fireplace - Glass Doors, Other
  • Fireplace: Yes
  • Fireplaces Total: 1
  • Flooring: Carpet, Ceramic Tile, Vinyl
  • Interior Features: Carpet, Family Room Off Kitchen, Formal/Separate Dining Room, Kitchen - Eat-In, Bathroom - Stall Shower, Bathroom - Tub Shower, Walk-in Closet(s)

Measurements

  • Living Area: 2,333
  • Living Area Source: Assessor

Rooms

  • Basement: Full, Drainage System, Interior Access, Sump Pump, Unfinished, Windows
  • Has Basement: Yes
  • Bathrooms Full: 2
  • Bathrooms Half: 1
  • Bathrooms Total Integer: 3
  • Bedrooms Total: 4
  • Main Level Bedrooms: 4

Other

Features

  • Accessibility Features: 2+ Access Exits, 32"+ Wide Doors, >84" Garage Door

General

  • Senior Community: No

Location

  • Subdivision Name: NONE AVAILABLE
  • Tax Lot: 631

Parking

Parking

  • Garage Spaces: 1
  • Garage: Yes
  • Parking Features: Concrete Driveway, Private

Utilities

Equipment

  • Cooling: Central A/C
  • Heating: Heat Pump - Electric Back Up
  • Has Heating: Yes
  • Sewer: Public Sewer
  • Water Source: Public

Frequently Asked Questions

How many bedrooms and bathrooms does this single-family home have?

There are 4 bedrooms and 3 bathrooms in this single-family home at 4 Rue Court.

Does this single-family home have parking?

Yes, there is 1 parking space available for 4 Rue Court.

What are the annual taxes for 4 Rue Court?

Annual taxes for this single-family home are estimated at $9,027.

How does 4 Rue Court compare to other single-family homes in Thornridge?

This single-family home is listed 26% above the average price for single-family homes in Thornridge and has been on the market for 3 less days than the typical home in this area.

What is the square footage on this single-family home?

According to the MLS, this listing is 2,333 sqft.

4 Rue Court is a 4-bedroom, 3-bath single-family home for sale in FALLSINGTON PA 19054. Available on Prevu for 29 days at $549,900. This includes a recent price decrease of $100. This property features 2,333 square feet of living space, located in Bucks County. The median listing price for single-family homes in this area is $440,000. Additional amenities include dishwasher and parking. Explore more single-family home listings in Bucks County.

The data relating to real estate for sale on this website appears in part through the BRIGHT Internet Data Exchange program, a voluntary cooperative exchange of property listing data between licensed real estate brokerage firms in which participates, and is provided by BRIGHT through a licensing agreement. The information provided by this website is for the personal, non-commercial use of consumers and may not be used for any purpose other than to identify prospective properties consumers may be interested in purchasing. Copyright BRIGHT, All Rights Reserved.

Full MLS Disclaimers

Rebate estimate is indicative only and based on listing price and estimated buyer's agent commission paid by owner, if applicable. Final rebates are subject to Terms of Use and may vary due to final negotiated transaction terms.