

Prevu by reAlpha
BuySellBlogBrowse Listings

4 Rose Street Building 6F2Oceanside, NY 11572

For Sale

$390,000

Smart Buyer Rebate - Ask

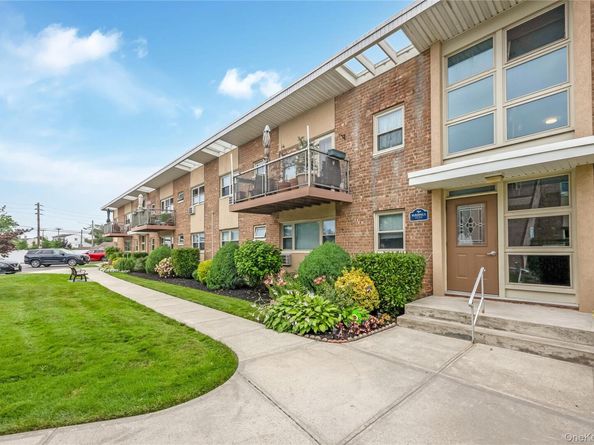
Welcome to the Ocean Harbor Club at 4 Rose Street Building 6. This unit is on the 2nd Floor. A two Bedroom, 1 Bath, Waterfront Apartment in Desirable Ocean Harbor Section of Oceanside. Apartment Features: Living Room/Dining Room W/Hardwood Floors Throughout & Balcony, Newer Efficiency Kitchen with granite and glass tiles with stainless steel appliances Two huge bedrooms one King size and the second Queen size with lots of closet space. Bathroom is also new with a Full bath tub. Complex is Dog & Cat Friendly & Has a Dog Run with no pet restrictions. Unit Has Assigned Parking. A second Spot is Available for $50 Dollars Per Month. There is also Guest Parking. Complex also has a beautiful built in pool with a life guard on duty at all times when pool is open. Seasonal boat Slips are available for $500. a season for boats or jet-skis. Kayaks or paddle boards are $75. There is also a bike shed for for $5. month. Maintenance includes taxes, water, heat, snow removal and landscaping. Close to All Shopping. Long Island Rail Road is Right Down the block This Location is a commuters delight! Co-op Requires 20% Down Payment at time of contract. Get in while there is still plenty of time for summer and enjoy the beautiful pool area and waterfront oasis!

Listed by Ellen T. Caprino

·

Signature Premier Properties

·

516-766-7900

Listed by Denise R. Pollock

·

Signature Premier Properties

Last updated July 09, 2026

·

Source: OneKey #1022906

Listing Facts

  • TypeCo-op
  • NeighborhoodOceanside
  • Bedrooms2
  • Bathrooms1
  • Days on Prevu23
  • HOA/Maint. Fees$1,840/month
  • Size750 sqft
  • Price per sqft$520

Amenities

  • Dishwasher
  • Private Outdoor Space
  • Pets Allowed
  • Parking
  • Swimming Pool
  • Fitness Center

Location

Mortgage Calculator

Listing History

07/08/2026
Listed by Signature Premier Properties
$390,000

Property Details for 4 Rose Street Building 6F2

Association

Amenities

  • Association Amenities: Park, Trash
  • Community Features: Fitness Center, Pool, Powered Boats Allowed
  • Pets Allowed: No Restrictions

Fees

  • Association Fee Includes: Air Conditioning, Exterior Maintenance, Grounds Care, Heat, Pool Service, Sewer, Snow Removal, Trash

Financial

  • Flip Tax: 3.00
  • Renting Allowed: Yes

General

  • Association Name: The Ocean Harbor Club

Exterior

Construction

  • Property Condition: Updated/Remodeled
  • Stories Total: 2
  • Year Built: 1964
  • Architectural Style: Garden
  • Construction Materials: Brick
  • Entry Level: 2
  • Exterior Features: Balcony, Dock

Features

  • Building Features: Bicycle Room, Outdoor Space, Pool/Spa, Walk Up
  • Patio And Porch Features: Terrace
  • Pool Features: In Ground
  • View: Water
  • Waterfront Features: Canal Access, Waterfront, Water Access
  • Waterfront: Yes

Measurements

  • Building Area Units: Square Feet
  • Lot Features: Near Public Transit, Near Shops

Interior

Features

  • Appliances: Convection Oven, Dishwasher, Electric Range, Microwave, Refrigerator
  • Interior Features: Entrance Foyer

Measurements

  • Living Area: 750
  • Living Area Source: Measured

Rooms

  • Bathrooms Full: 1
  • Bathrooms Total Integer: 1
  • Bedrooms Total: 2
  • Rooms Total: 5

Other

Location

  • Subdivision Name: The Ocean Harbor Club

Parking

Parking

  • Parking Features: Assigned
  • Parking Total: 1

Schools

Elementary School

  • Elementary School: School 8
  • Elementary School District: Oceanside

High School

  • High School: School 7-Oceanside Senior Hs
  • High School District: Oceanside

Middle or Junior School

  • Middle Or Junior School: School 9M-Oceanside Middle School
  • Middle Or Junior School District: Oceanside

Utilities

Equipment

  • Cooling: Wall/Window Unit(s)
  • Heating: Baseboard, Natural Gas
  • Laundry Features: Common Area
  • Sewer: Public Sewer
  • Utilities: Trash Collection Public
  • Water Source: Public

Frequently Asked Questions

How many bedrooms and bathrooms does this co-op have?

There are 2 bedrooms and 1 bathroom in this co-op at 4 Rose Street Building 6F2.

What schools are nearby to 4 Rose Street Building 6F2?

Nearby schools include the School 8 Elementary School, School 9M-Oceanside Middle School, and School 7-Oceanside Senior Hs High School.

Does this co-op have parking?

Yes, there is 1 parking space available for 4 Rose Street Building 6F2.

Are pets allowed at 4 Rose Street?

Yes, 4 Rose Street allows pets. Check the Property Details for any relevant restrictions.

How does 4 Rose Street Building 6F2 compare to other co-ops in Oceanside?

This co-op is listed 9% below the average price for co-ops in Oceanside and has been on the market for 32 less days than the typical home in this area.

What building or home owners association is the co-op part of?

This co-op is part of the The Ocean Harbor Club home owners association.

What is the square footage on this co-op?

According to the MLS, this listing is 750 sqft.

4 Rose Street Building 6F2 is a 2-bedroom, 1-bath co-op for sale in Oceanside NY 11572. Available on Prevu for 23 days at $390,000. This property features 750 square feet of living space, located in Oceanside. The median listing price for co-ops in this area is $824,000. Nearby schools include School 8 Elementary School, School 9M-Oceanside Middle School, and School 7-Oceanside Senior Hs High School. The home offers private outdoor space, dishwasher, pets allowed, fitness center, parking, and swimming pool. Browse more co-op listings in Nassau County.

The data relating to real estate for sale on this website comes in part from the IDX Program of OneKey™ MLS. The source of the displayed data is either the property owner or public record provided by non-governmental third parties. It is believed to be reliable but not guaranteed. This information is provided exclusively for consumers’ personal, non-commercial use. Information Copyright 2026, OneKey™ MLS. All Rights Reserved.

Full MLS Disclaimers

Rebate estimate is indicative only and based on listing price and estimated buyer's agent commission paid by owner, if applicable. Final rebates are subject to Terms of Use and may vary due to final negotiated transaction terms.