Prevu by reAlpha
BuySellBlogBrowse Listings

4 Rose CourtCentereach, NY 11720

For Sale

$969,000

Smart Buyer Rebate $9,690

Welcome to Diana Estates, where 4 Rose Court stands as the original 1972 residence that predates much of the surrounding development.

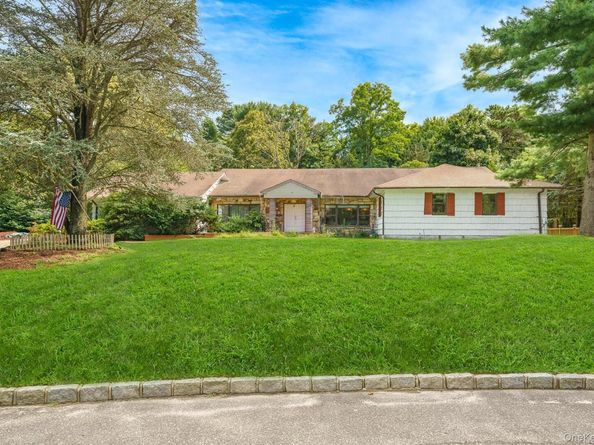
Set on a quiet residential court and one of the most substantial properties in the neighborhood, this expansive legal 2-story residence offers approximately 3,726 sq ft on .76 acre, with 5 bedrooms, 4 full baths, remarkable indoor and outdoor space, and a truly distinctive layout.

The main level features a large eat-in kitchen with a center island, formal dining area, expansive living and family spaces, high ceilings, multiple skylights, a wood-burning fireplace, and a generous primary suite with 3 walk-in closets. Two full bathrooms feature jetted tubs with separate stand-up showers.

Additional living space continues to the partially finished second floor, while the full finished basement offers multiple rooms, 2 full baths and egress windows for flexible use. Outside, enjoy a gunite inground pool, gazebo, deck, expansive yard, two driveways, attached 2-car garage with EV charging port, and exceptional privacy.

Additional features include central air, 5 heating zones and an intercom system. With its unusual combination of square footage, acreage, amenities and history within Diana Estates, 4 Rose Court presents a rare opportunity to own a truly unique property and make it your own.

Sold as-is. Buyer and buyer’s agent to independently verify all information, permits, property use and municipal requirements. Taxes shown do not reflect a STAR exemption. Seller has not previously filed a tax grievance.


Listed by Nathaly Luna

·

Real Broker NY LLC

·

646-427-4244

Last updated September 13, 2026

·

Source: OneKey #1042973

Listing Facts

  • TypeSingle-family
  • NeighborhoodCentereach
  • Bedrooms5
  • Bathrooms4
  • Days on Prevu21
  • Taxes$17,045.16/year
  • Size3,726 sqft
  • Price per sqft$260

Amenities

  • Dishwasher
  • Private Outdoor Space
  • Washer/Dryer
  • Air Conditioning
  • Parking
  • Swimming Pool

Location

Mortgage Calculator

Listing History

08/25/2026
Listed by Real Broker NY LLC
$969,000
  1. 08/25/2026$969,000
    Listed by Real Broker NY LLC

Property Details for 4 Rose Court

Exterior

Construction

  • Property Condition: Actual
  • Window Features: Bay Window(s), Skylight(s)
  • Year Built: 1972
  • Architectural Style: Ranch
  • Construction Materials: Cedar, Wood Siding

Features

  • Direction Faces: North
  • Fencing: Fenced
  • Other Structures: Gazebo
  • Patio And Porch Features: Deck
  • Pool Features: Fenced, In Ground, Pool/Spa Combo
  • Pool Private: Yes

Measurements

  • Building Area Total: 3,726
  • Building Area Units: Square Feet
  • Lot Features: Back Yard, Front Yard, Irregular Lot, Near School, Near Shops, Private
  • Lot Size Acres: 0.76
  • Lot Size Square Feet: 33,106

Financial

Taxes

  • Parcel Number: 0200-485-00-06-00-015-002
  • Tax Annual Amount: $17,045.16
  • Tax Assessed Value: $3,615.00
  • Tax Year: 2026

Interior

Features

  • Appliances: Dishwasher, Dryer, Electric Cooktop, Electric Oven, Oven, Refrigerator, Washer
  • Fireplace Features: Wood Burning
  • Fireplace: Yes
  • Fireplaces Total: 1
  • Flooring: Hardwood, Tile
  • Interior Features: First Floor Bedroom, First Floor Full Bath, Eat-in Kitchen, His And Hers Closets, Kitchen Island

Measurements

  • Living Area: 3,726
  • Living Area Source: Public Records

Rooms

  • Basement: Finished, Full, Walk-Out Access
  • Has Basement: Yes
  • Bathrooms Full: 4
  • Bathrooms Total Integer: 4
  • Bedrooms Total: 5
  • Rooms Total: 10

Other

Features

  • Accessibility Features: Stair Lift

Location

  • Subdivision Name: Diana Estates
  • Tax Block: 0060000
  • Tax Lot: 0150000

Parking

Parking

  • Garage Spaces: 2
  • Garage: Yes
  • Parking Features: Driveway, Electric Vehicle Charging Station(s), Private
  • Parking Total: 8

Schools

Elementary School

  • Elementary School: Oxhead Road School
  • Elementary School District: Middle Country

High School

  • High School: Centereach High School
  • High School District: Middle Country

Middle or Junior School

  • Middle Or Junior School: Dawnwood Middle School
  • Middle Or Junior School District: Middle Country

Utilities

Equipment

  • Cooling: Central Air
  • Heating: Baseboard, Hot Water, Oil
  • Laundry Features: Laundry Room
  • Other Equipment: Intercom
  • Sewer: Cesspool
  • Utilities: Cable Available, Electricity Connected
  • Water Source: Public

Frequently Asked Questions

How many bedrooms and bathrooms does this single-family home have?

There are 5 bedrooms and 4 bathrooms in this single-family home at 4 Rose Court.

What schools are nearby to 4 Rose Court?

Nearby schools include the Oxhead Road School Elementary School, Dawnwood Middle School, and Centereach High School.

Does this single-family home have parking?

Yes, there are 2 parking spaces available for 4 Rose Court.

What are the annual taxes for 4 Rose Court?

Annual taxes for this single-family home are estimated at $17,045.

How does 4 Rose Court compare to other single-family homes in Centereach?

This single-family home is listed 33% above the average price for single-family homes in Centereach and has been on the market for 30 less days than the typical home in this area.

What is the square footage on this single-family home?

According to the MLS, this listing is 3,726 sqft.

4 Rose Court is a 5-bedroom, 4-bath single-family home for sale in Centereach NY 11720. Available on Prevu for 21 days at $969,000. This property features 3,726 square feet of living space, located in Centereach. The median listing price for single-family homes in this area is $699,000. Nearby schools include Oxhead Road School Elementary School, Dawnwood Middle School, and Centereach High School. The home offers private outdoor space, dishwasher, air conditioning, parking, swimming pool, and washer/dryer. View other single-family home listings in Suffolk County.

The data relating to real estate for sale on this website comes in part from the IDX Program of OneKey™ MLS. The source of the displayed data is either the property owner or public record provided by non-governmental third parties. It is believed to be reliable but not guaranteed. This information is provided exclusively for consumers’ personal, non-commercial use. Information Copyright 2026, OneKey™ MLS. All Rights Reserved.

Full MLS Disclaimers

Rebate estimate is indicative only and based on listing price and estimated buyer's agent commission paid by owner, if applicable. Final rebates are subject to Terms of Use and may vary due to final negotiated transaction terms.