Prevu by reAlpha
BuySellBlogBrowse Listings

4 Ripley RoadHull, MA 02045

For Sale

$1,599,900

Smart Buyer Rebate $8,000

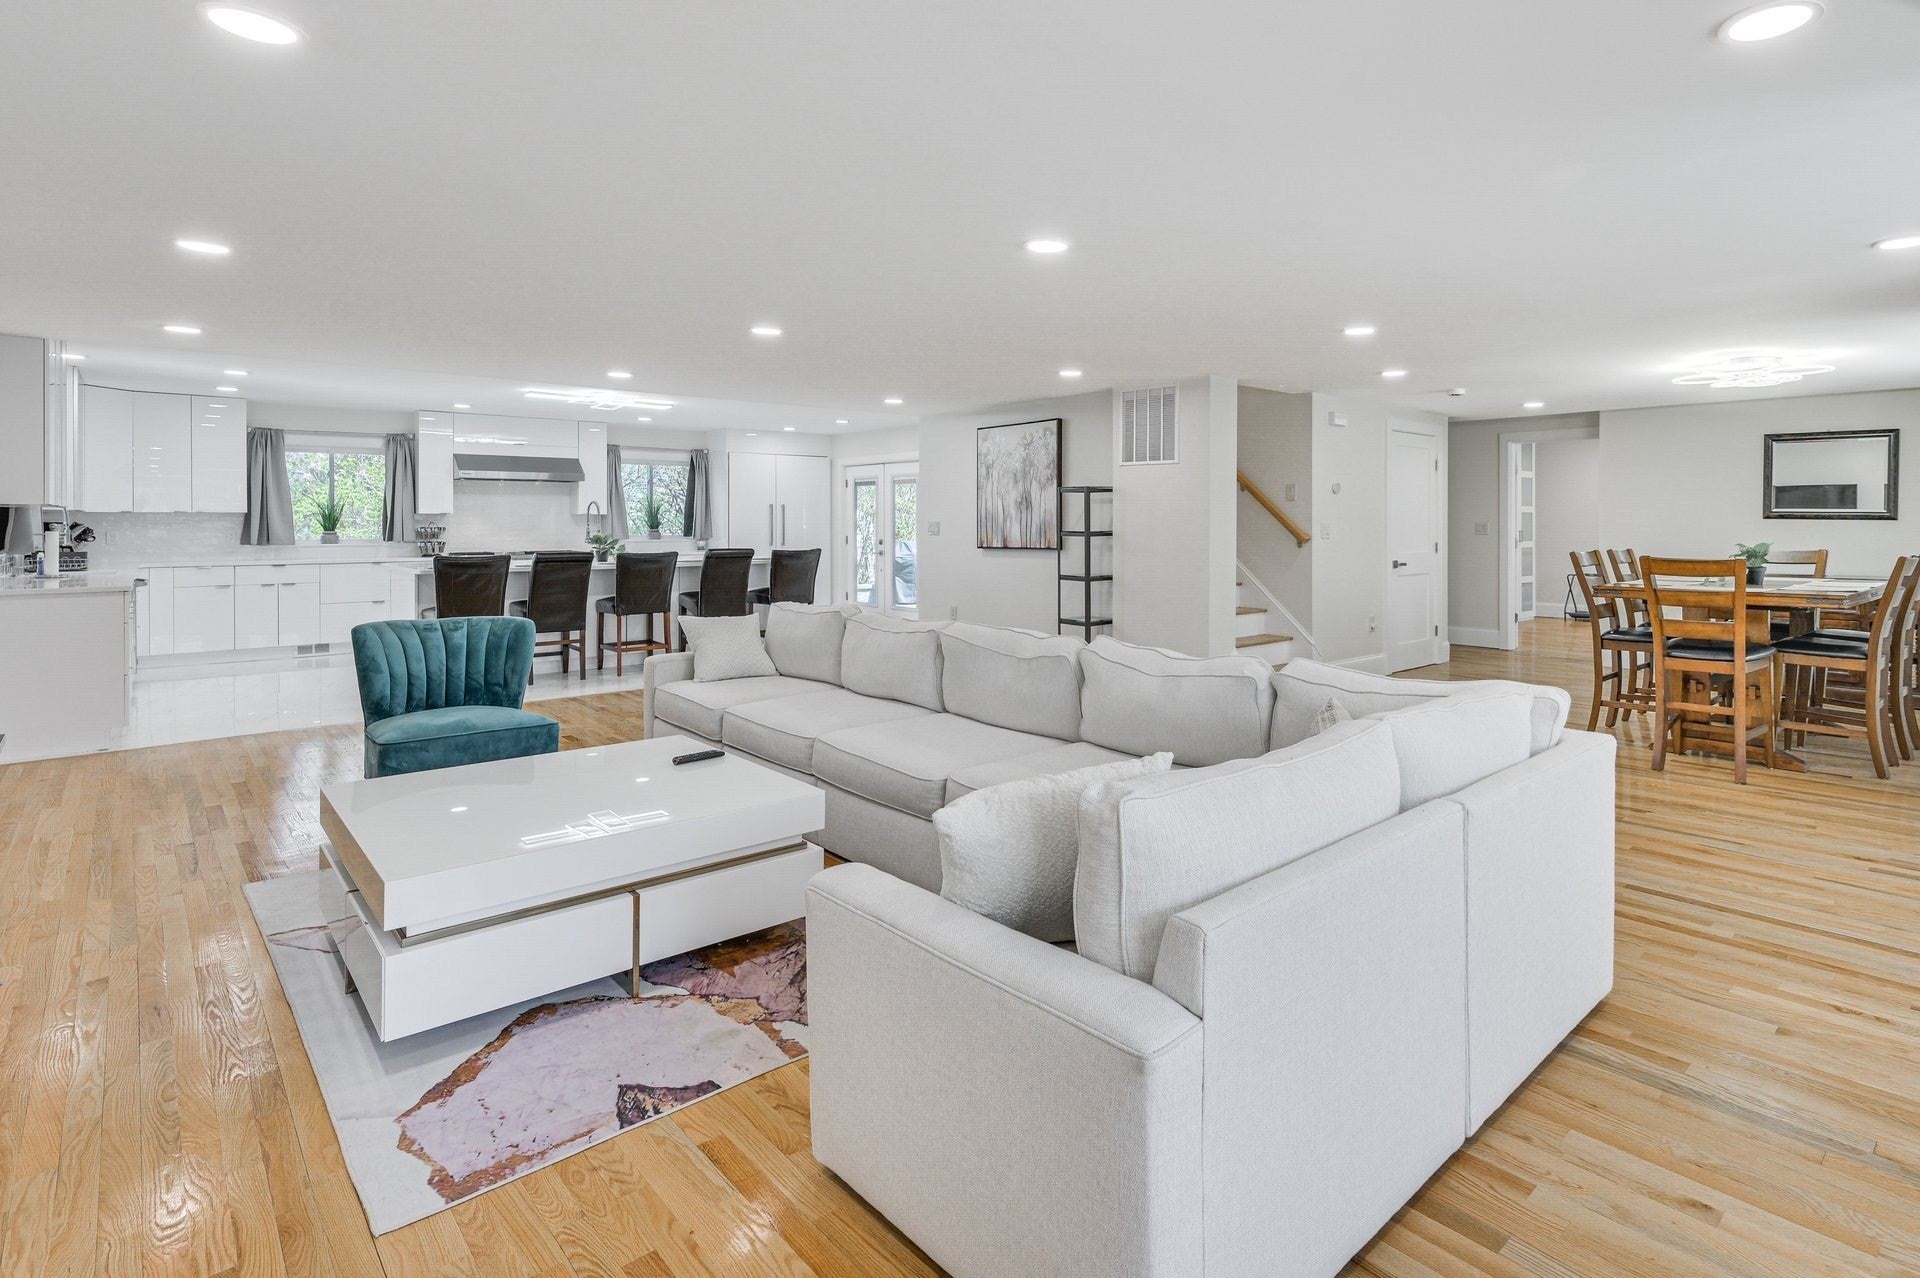
Exceptional New Construction & Luxury Renovation — A Rare OfferingWelcome to an extraordinary residence where timeless design, modern luxury, and superior craftsmanship come together. Thoughtfully reimagined and extensively renovated, this exceptional property seamlessly blends its original character with a substantial 2,360-square-foot new-construction addition, creating a truly remarkable home designed for elevated modern living.From the moment you arrive, the quality of construction and attention to detail are unmistakable. The sophisticated exterior features Boothbay Blue HardiePlank siding, all-new windows, architectural asphalt shingles, and 6-inch filtered gutters, creating a striking first impression while providing lasting durability.Inside, the home offers an impressive level of comfort and infrastructure. A brand-new dual-zone HVAC system provides efficient heating and cooling throughout the seasons, while a 400-amp electrical service with two 200-amp panels delivers exceptional capacity for today's technology and tomorrow's possibilities. High-speed Wi-Fi and internet connectivity throughout the residence further enhance the modern living experience.The property is exceptionally well insulated, with 4 inches of closed-cell insulation throughout the exterior walls, 3 inches of closed-cell insulation in all ceilings, and 45 inches of open-cell insulation in the attic, providing outstanding energy efficiency and year-round comfort.A spacious 24' x 26' two-car garage, approximately 624 square feet, offers generous room for vehicles, storage, hobbies, or additional flexibility.Beyond these impressive features, the home offers numerous additional premium upgrades and amenities throughout, reflecting a commitment to quality, functionality, and refined living. The property is also ADU-ready, providing valuable flexibility and future potential.This is far more than a renovation—it is a complete transformation thoughtfully executed with premium materials, modern systems, expansive living space, and meticulous craftsmanship.A truly exceptional opportunity for the discerning buyer. This must-see property is ready to impress.


Last updated September 14, 2026

·

Source: MLSPin #73575404

Listing Facts

  • TypeSingle-family
  • NeighborhoodTelegraph Hill
  • Bedrooms6
  • Bathrooms4
  • Days on Prevu5
  • Size4,973 sqft
  • Price per sqft$322

Amenities

  • Dishwasher
  • Private Outdoor Space
  • Air Conditioning
  • Parking

Location

Mortgage Calculator

Listing History

09/10/2026
Listed by
$1,599,900
  1. 09/10/2026$1,599,900
    Listed by

Property Details for 4 Ripley Road

Exterior

Construction

  • Roof: Shingle
  • Year Built: 2025
  • Year Built Details: Actual,Renovated Since
  • Architectural Style: Colonial, Contemporary
  • Construction Materials: Frame

Features

  • Patio And Porch Features: Deck, Patio
  • View: Ocean, Water, Scenic
  • Waterfront Features: Ocean Front

Measurements

  • Building Area Total: 4,973
  • Building Area Units: Square Feet
  • Lot Features: Corner Lot
  • Lot Size Acres: 0.27
  • Lot Size Area: 0
  • Lot Size Square Feet: 11,922
  • Lot Size Units: Acres

Financial

Taxes

  • Parcel Number: 1046608
  • Tax Year: 2026

Interior

Features

  • Appliances: Gas Water Heater, Range, Dishwasher, Disposal, Microwave, Refrigerator, Freezer, ENERGY STAR Qualified Refrigerator, Wine Refrigerator, ENERGY STAR Qualified Dishwasher, Range Hood
  • Flooring: Wood, Tile, Marble
  • Interior Features: Walk-In Closet(s)

Measurements

  • Living Area: 4,973

Rooms

  • Basement: Full, Finished, Walk-Out Access, Interior Entry
  • Has Basement: Yes
  • Bathrooms Full: 4
  • Bathrooms Total Integer: 4
  • Bedrooms Total: 6
  • Rooms Total: 10

Parking

Parking

  • Attached Garage: Yes
  • Covered Spaces: 2
  • Garage Spaces: 2
  • Garage: Yes
  • Open Parking Spaces: 8
  • Open Parking: Yes
  • Parking Features: Paved, Attached, Off Street, Garage
  • Parking Total: 10

Utilities

Equipment

  • Cooling: Central Air, ENERGY STAR Qualified Equipment
  • Has Cooling: Yes
  • Heating: Natural Gas, Central, Forced Air, ENERGY STAR Qualified Equipment
  • Has Heating: Yes
  • Laundry Features: In Basement
  • Sewer: Public Sewer
  • Water Source: Public

Frequently Asked Questions

How many bedrooms and bathrooms does this single-family home have?

There are 6 bedrooms and 4 bathrooms in this single-family home at 4 Ripley Road.

Does this single-family home have parking?

Yes, there are 2 parking spaces available for 4 Ripley Road.

How does 4 Ripley Road compare to other single-family homes in Telegraph Hill?

This single-family home is listed 9% above the average price for single-family homes in Telegraph Hill and has been on the market for 131 less days than the typical home in this area.

What is the square footage on this single-family home?

According to the MLS, this listing is 4,973 sqft.

4 Ripley Road is a 6-bedroom, 4-bath single-family home for sale in Hull MA 02045. Available on Prevu for 5 days at $1,599,900. This residence features 4,973 square feet of living space, located in Plymouth County. The median listing price for single-family homes in this area is $814,490. Property amenities include private outdoor space, dishwasher, air conditioning, and parking. View other single-family home listings in Plymouth County.

The property listing data and information, or the Images, set forth herein were provided to MLS Property Information Network, Inc. from third party sources, including sellers, lessors, landlords and public records, and were compiled by MLS Property Information Network, Inc. The property listing data and information, and the Images, are for the personal, non commercial use of consumers having a good faith interest in purchasing, leasing or renting listed properties of the type displayed to them and may not be used for any purpose other than to identify prospective properties which such consumers may have a good faith interest in purchasing, leasing or renting. MLS Property Information Network, Inc. and its subscribers disclaim any and all representations and warranties as to the accuracy of the property listing data and information, or as to the accuracy of any of the Images, set forth herein.

Full MLS Disclaimers

Rebate estimate is indicative only and based on listing price and estimated buyer's agent commission paid by owner, if applicable. Final rebates are subject to Terms of Use and may vary due to final negotiated transaction terms.