

Prevu by reAlpha
BuySellBlogBrowse Listings

4 Mollie's Lane BGloucester, MA 01930

For Sale

$799,000

Smart Buyer Rebate $3,480

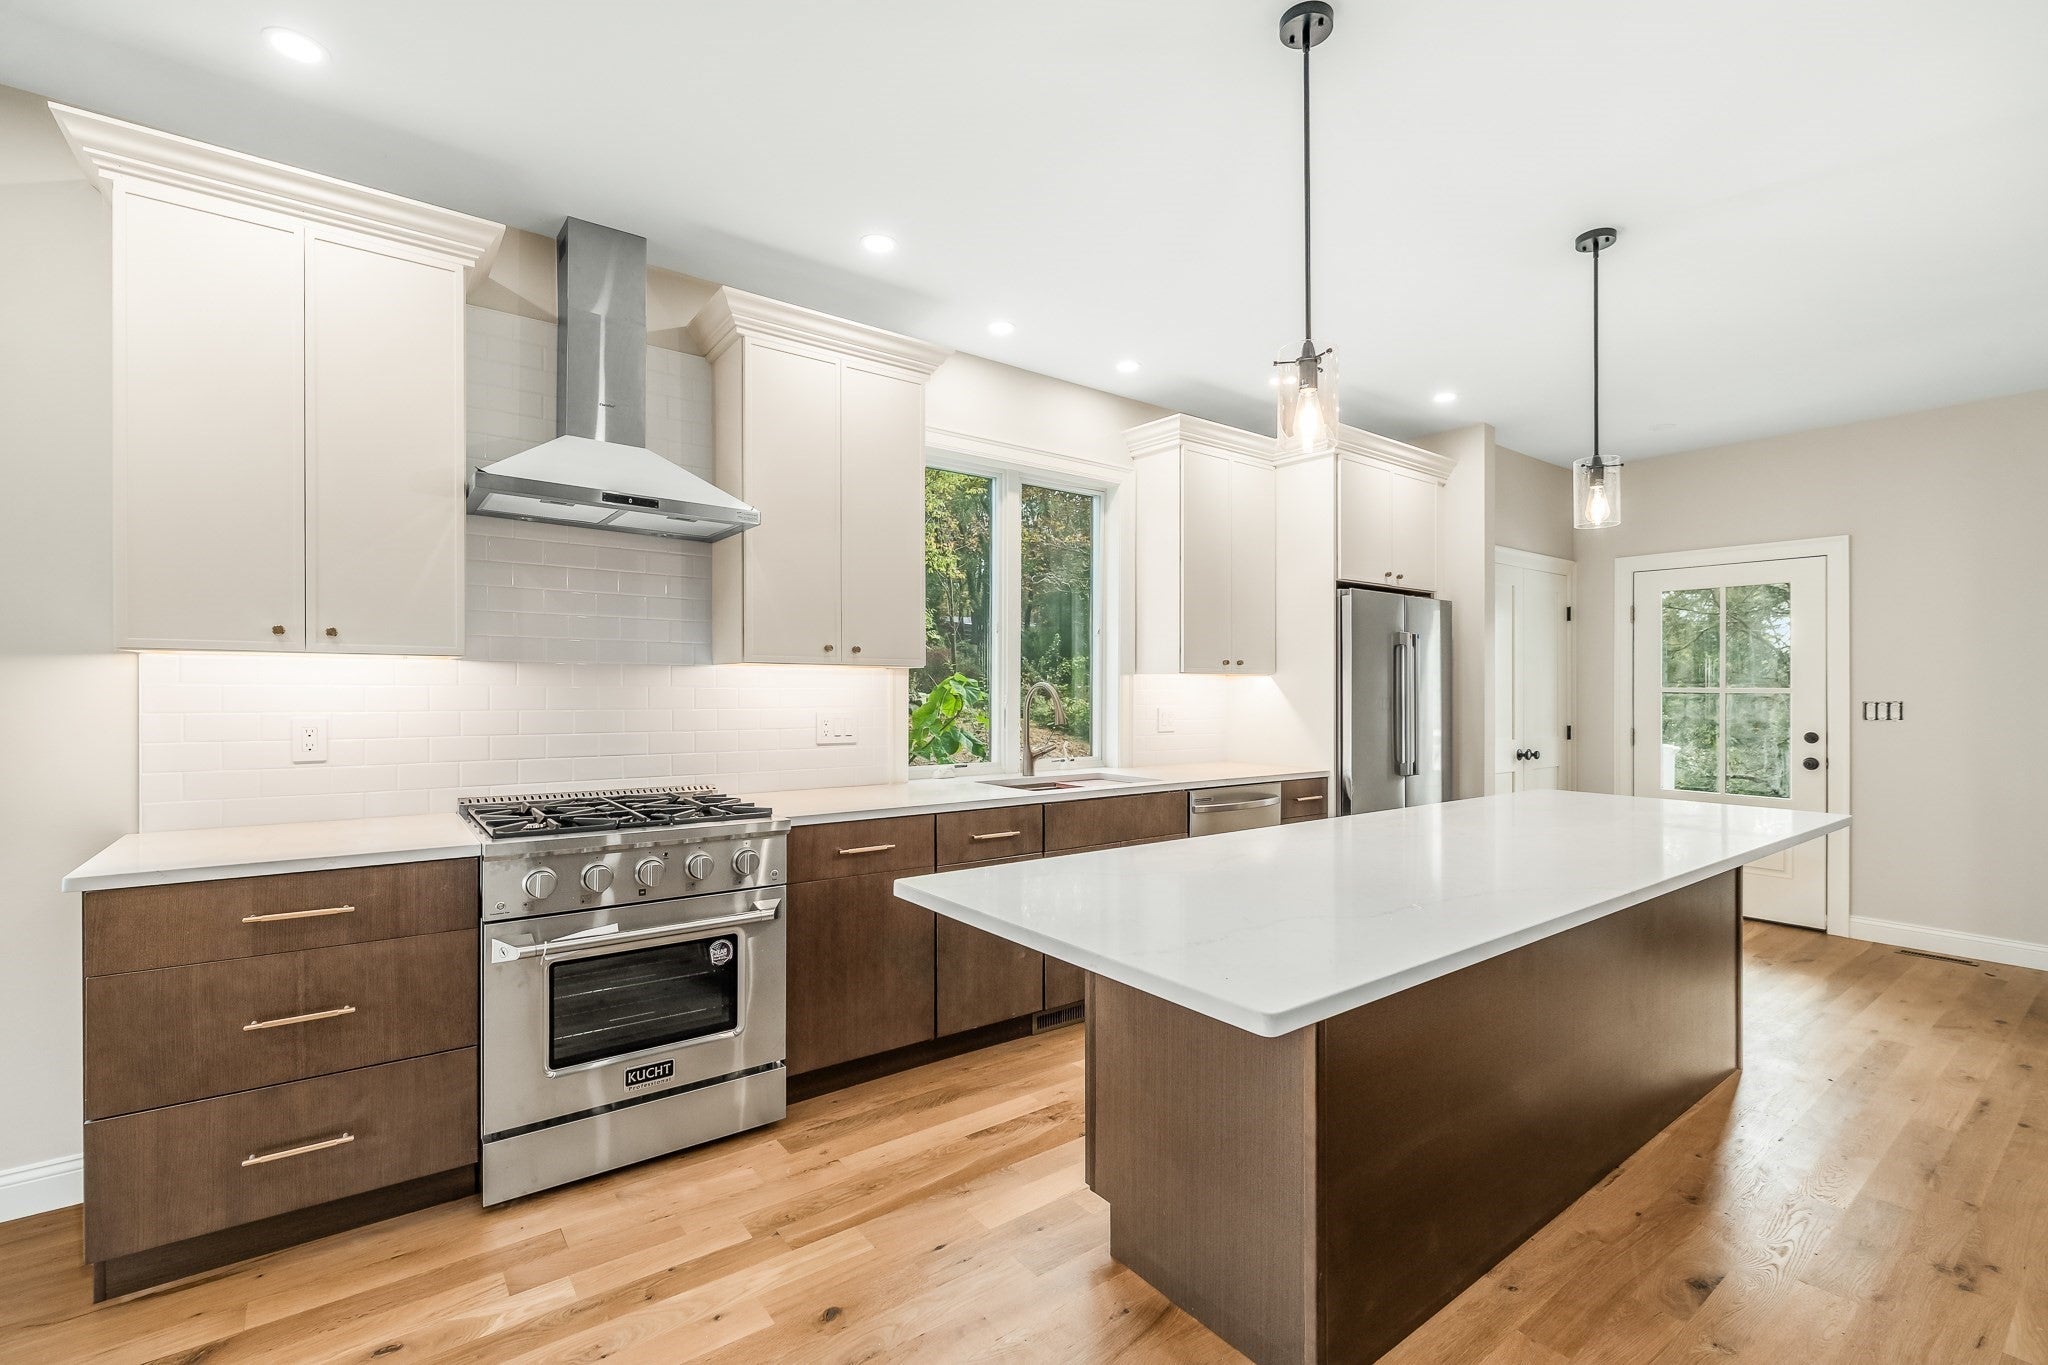
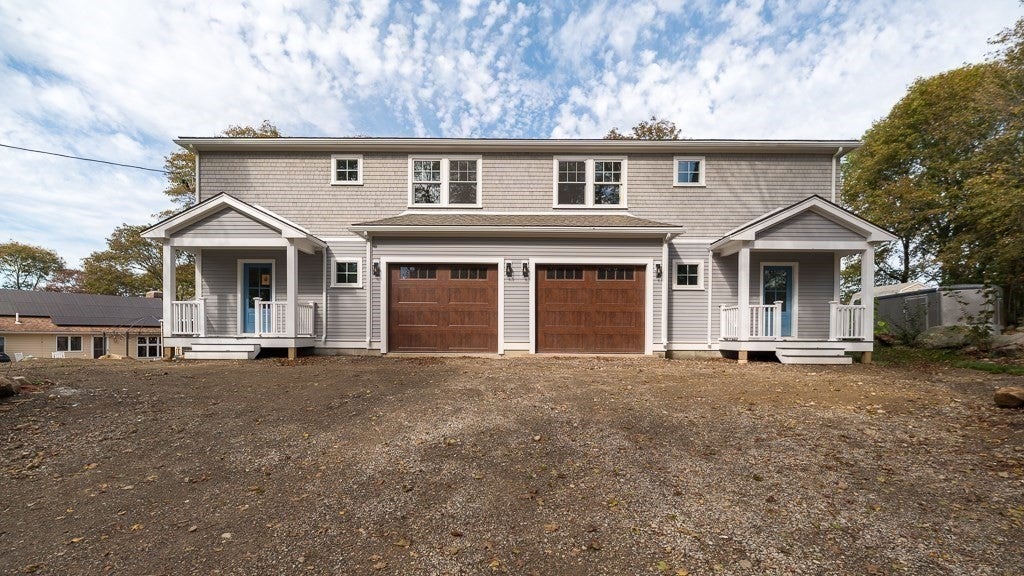
Experience refined living at 4 Mollie's Lane, Unit B, in Gloucester, Massachusetts. Completed in 2026, this new construction condominium offers 2,160 square feet of meticulously designed living space. This traditional two-story residence blends classic architectural elegance with modern efficiency, providing an exceptional environment for those seeking a sophisticated coastal lifestyle. The Up-scale McCormick Kitchen serves as the heart of the home, equipped with high-end stainless steel appliances and professional-grade range. An expansive stone-topped island provides a functional workspace for culinary pursuits and casual gatherings, seamlessly integrating efficiency with high-end design. The bathrooms are crafted for comfort and convenience. A primary bathroom features a double vanity and a spacious walk-in shower, offering a polished retreat for your daily routine. The bedrooms are thoughtfully appointed to provide both organization and privacy. At least one bedroom includes custom built-in shelving for streamlined storage, while an ensuite bathroom ensures added convenience and seclusion. This property offers practical amenities designed for ease of life, including a private porch for outdoor relaxation and a dedicated one-car built-in garage for secure parking. Plenty of storage throughout with abundance of closets and a full dry basement. We invite you to schedule a private showing to experience the elevated quality and craftsmanship of this exceptional new Gloucester residence firsthand.

Listed by Ann Rick Gloucester Group

·

J. Barrett & Company

·

5089424323

Listed by Ann Rick Gloucester Group

·

J. Barrett & Company

Last updated October 30, 2026

·

Source: MLSPin #73594062

Listing Facts

  • TypeCondo
  • NeighborhoodGloucester
  • Bedrooms3
  • Bathrooms3
  • Days on Prevu9
  • Size2,160 sqft
  • Price per sqft$370

Amenities

  • Private Outdoor Space
  • Washer/Dryer
  • Pets Allowed
  • Air Conditioning
  • Parking

Location

Mortgage Calculator

Listing History

10/22/2026
Listed by J. Barrett & Company
$799,000
  1. 10/22/2026$799,000
    Listed by J. Barrett & Company

Property Details for 4 Mollie's Lane B

Association

Amenities

  • Community Features: Park, Other
  • Pets Allowed: Breed Restrictions, Yes

Fees

  • Association Fee Includes: Insurance, Maintenance Structure, Maintenance Grounds, Snow Removal

Exterior

Construction

  • Number Of Units Total: 2
  • Property Attached: Yes
  • Roof: Asphalt
  • Stories: 2
  • Stories Total: 2
  • Window Features: Insulated Windows
  • Year Built: 2026
  • Year Built Details: Actual
  • Common Walls: End Unit
  • Construction Materials: Frame
  • Entry Level: 1
  • Entry Location: Unit Placement(Street)
  • Exterior Features: Rain Gutters

Features

  • Patio And Porch Features: Porch, Deck
  • Waterfront Features: Ocean Front

Measurements

  • Building Area Total: 2,160
  • Building Area Units: Square Feet
  • Lot Size Units: Acres

Financial

Taxes

  • Parcel Number: 1902933
  • Tax Year: 2026

Interior

Features

  • Appliances: Disposal, Microwave, Washer, Dryer, ENERGY STAR Qualified Refrigerator, ENERGY STAR Qualified Dryer, ENERGY STAR Qualified Dishwasher, ENERGY STAR Qualified Washer, Range Hood, Plumbed For Ice Maker
  • Flooring: Tile, Hardwood
  • Interior Features: Entrance Foyer, Pantry, Walk-In Closet(s)

Measurements

  • Living Area: 2,160

Rooms

  • Has Basement: Yes
  • Bathrooms Full: 3
  • Bathrooms Total Integer: 3
  • Bedrooms Total: 3
  • Rooms Total: 7

Other

Environmental

  • Green Energy Efficient: Thermostat

Location

  • Tax Lot: 56

Parking

Parking

  • Attached Garage: Yes
  • Covered Spaces: 1
  • Garage Spaces: 1
  • Garage: Yes
  • Open Parking Spaces: 2
  • Open Parking: Yes
  • Parking Features: Attached, Garage Door Opener, Off Street, Driveway, Garage
  • Parking Total: 3

Schools

Elementary School

  • Elementary School: Beeman

High School

  • High School: Ghs

Middle or Junior School

  • Middle Or Junior School: O'maley

Utilities

Equipment

  • Cooling: Central Air, Zoned
  • Has Cooling: Yes
  • Electric: Circuit Breakers, 200+ Amp Service
  • Heating: Central, Forced Air, Propane, ENERGY STAR Qualified Equipment, Zoned
  • Has Heating: Yes
  • Laundry Features: In Unit, Electric Dryer Hookup, Washer Hookup
  • Sewer: Public Sewer
  • Water Source: Public

Frequently Asked Questions

How many bedrooms and bathrooms does this condo have?

There are 3 bedrooms and 3 bathrooms in this condo at 4 Mollie's Lane B.

What schools are nearby to 4 Mollie's Lane B?

Nearby schools include the Beeman Elementary School, O'maley Middle School, and Ghs High School.

Does this condo have parking?

Yes, there is 1 parking space available for 4 Mollie's Lane B.

Are pets allowed at 4 Mollie's Lane?

Yes, 4 Mollie's Lane allows pets. Check the Property Details for any relevant restrictions.

How does 4 Mollie's Lane B compare to other condos in Gloucester?

This condo is listed 2% below the average price for condos in Gloucester and has been on the market for 82 less days than the typical home in this area.

What is the square footage on this condo?

According to the MLS, this listing is 2,160 sqft.

4 Mollie's Lane B is a 3-bedroom, 3-bath condo for sale in Gloucester MA 01930. On Prevu for 9 days at $799,000. This property features 2,160 square feet of living space, located in Gloucester. The median listing price for condos in this area is $799,000. Nearby schools include Beeman Elementary School, O'maley Middle School, and Ghs High School. The home offers private outdoor space, pets allowed, air conditioning, parking, and washer/dryer. Browse more condo listings in Massachusetts.

The property listing data and information, or the Images, set forth herein were provided to MLS Property Information Network, Inc. from third party sources, including sellers, lessors, landlords and public records, and were compiled by MLS Property Information Network, Inc. The property listing data and information, and the Images, are for the personal, non commercial use of consumers having a good faith interest in purchasing, leasing or renting listed properties of the type displayed to them and may not be used for any purpose other than to identify prospective properties which such consumers may have a good faith interest in purchasing, leasing or renting. MLS Property Information Network, Inc. and its subscribers disclaim any and all representations and warranties as to the accuracy of the property listing data and information, or as to the accuracy of any of the Images, set forth herein.

Full MLS Disclaimers

Rebate estimate is indicative only and based on listing price and estimated buyer's agent commission paid by owner, if applicable. Final rebates are subject to Terms of Use and may vary due to final negotiated transaction terms.