

Prevu by reAlpha
BuySellBlogBrowse Listings

4 Knightsbridge LaneBoynton Beach, FL 33426

For Sale

$320,000

Smart Buyer Rebate $3,000

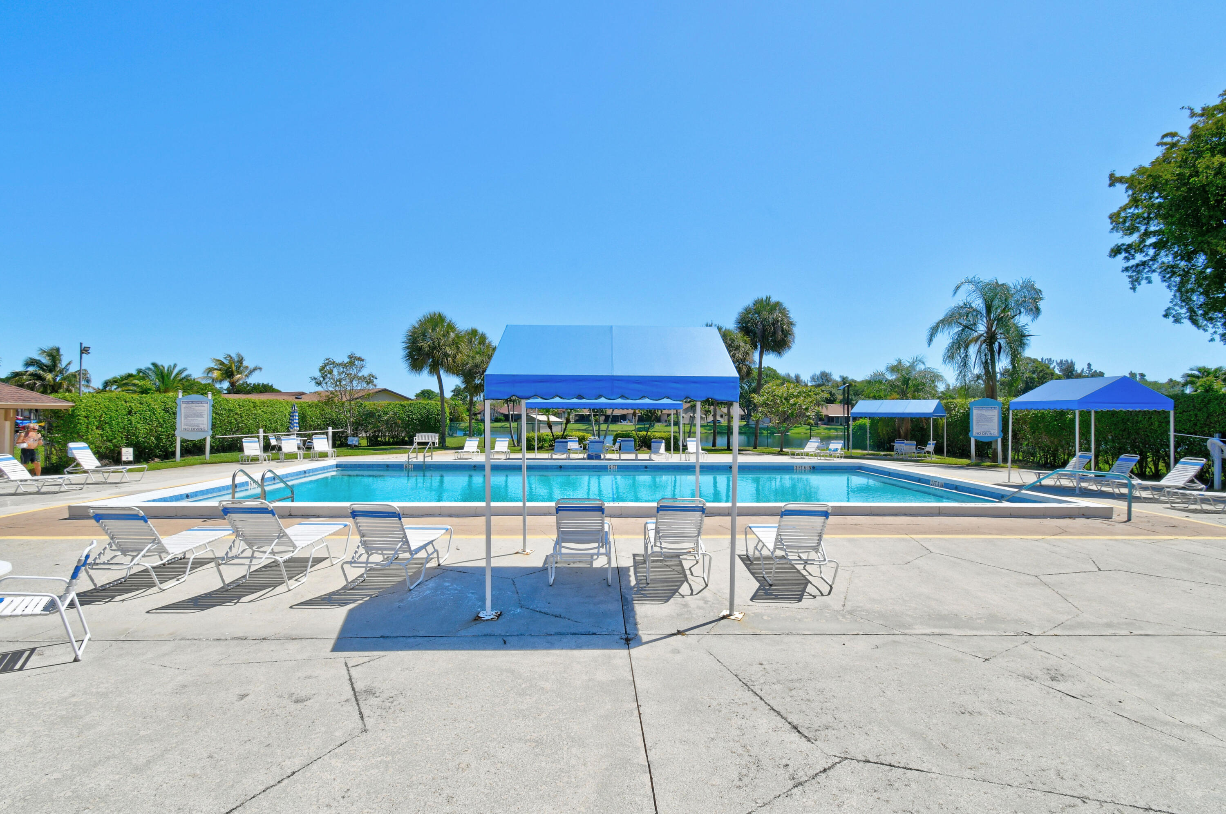
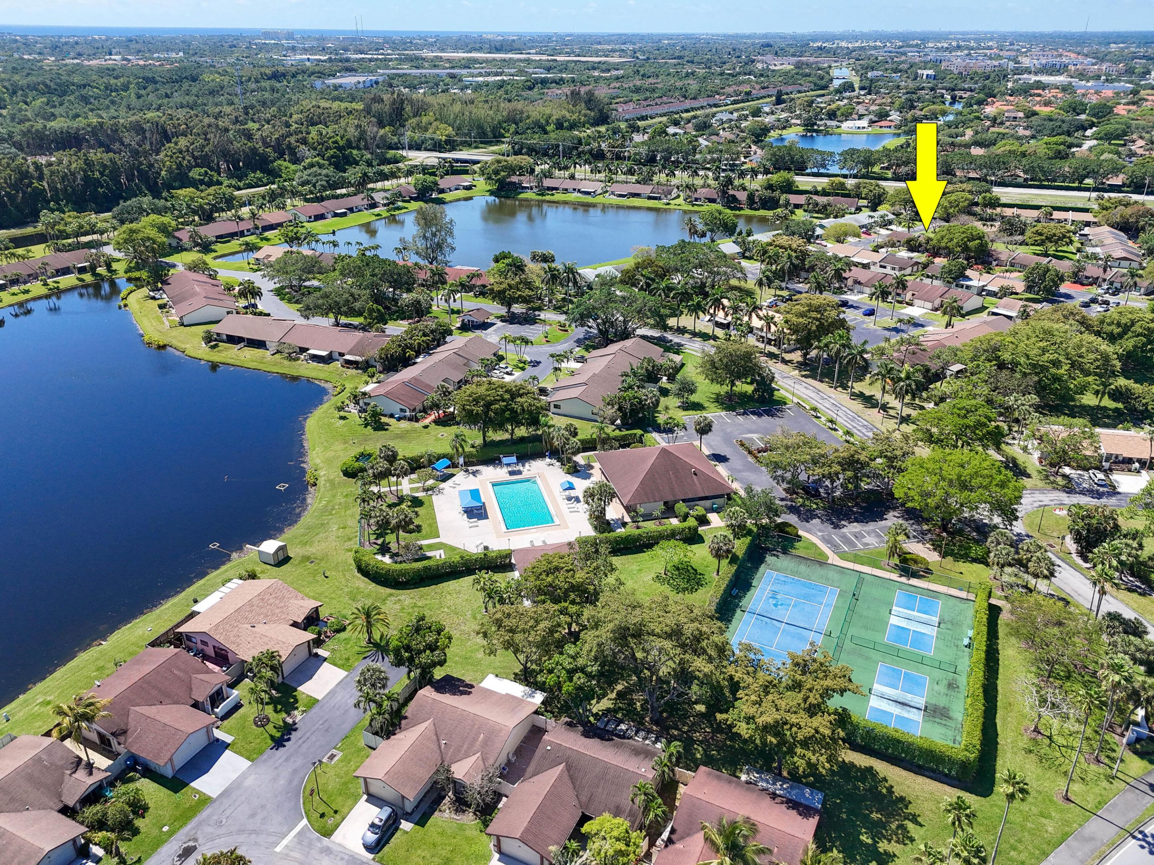
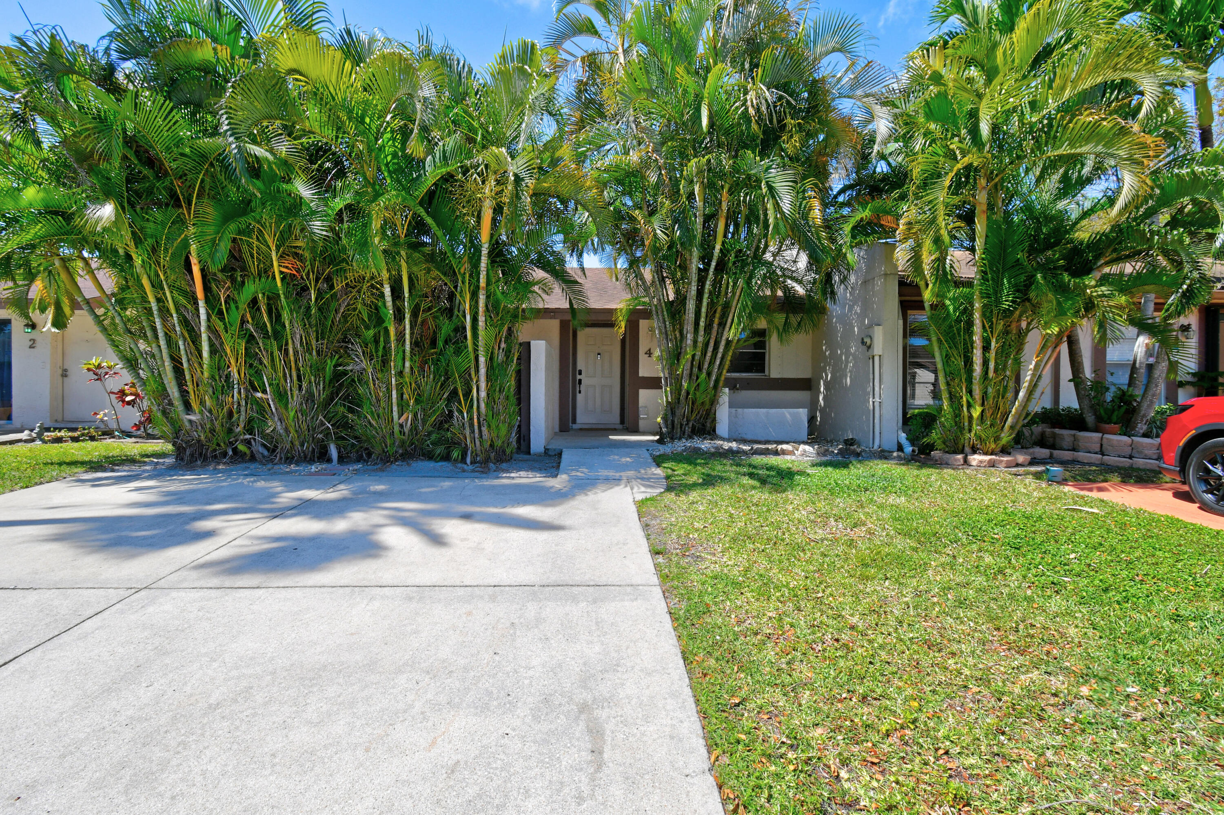
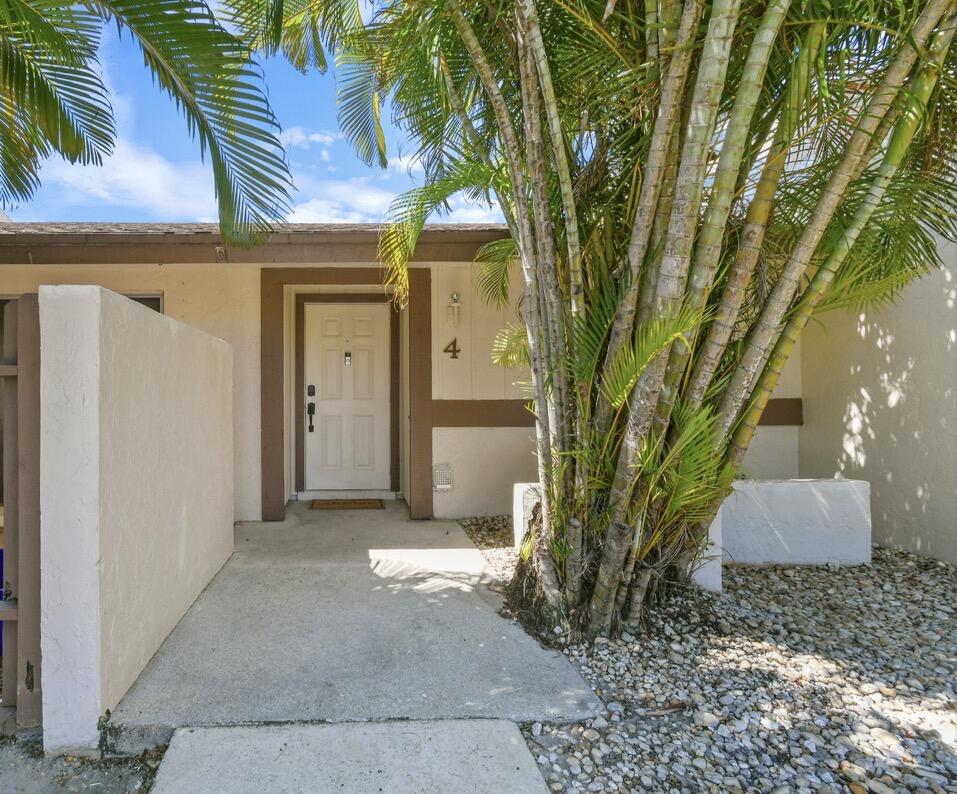
PRICE REDUCED!! lifestyle meets value. This beautifully updated 2-BD 2-BA villa offers a bright open layout, tile flooring throughout, and a freshly painted interior ready for move-in. Kitchen features stainless steel appliances and flows effortlessly into the living space, perfect for everyday living or hosting. Enjoy a spacious primary suite with walk-in closet and updated bath. Relax in your enclosed patio/front porch or unwind in your private fenced backyard-your own outdoor retreat. Located in a resort-style community with pool, sauna, and tennis courts, and just minutes from beaches, shopping, dining, & commuting. Boynton Beach known for its coastal charm, strong community feel, and affordability-top choice for families & those relocating!

Listed by Marjorie Cajuste McThay

·

License #3367668

·

RE/MAX Prestige Realty/LW

·

9546681328

Last updated July 20, 2026

·

Source: BeachesMLS #B26022005

Listing Facts

  • TypeSingle-family
  • NeighborhoodBoynton Lakes Plaza
  • Bedrooms2
  • Bathrooms2
  • Days on Prevu91
  • HOA/Maint. Fees$362/month
  • Taxes$4,099.15/year
  • Size1,038 sqft
  • Price per sqft$308

Amenities

  • Dishwasher
  • Private Outdoor Space
  • Washer/Dryer
  • Pets Allowed
  • Air Conditioning
  • Parking
  • Swimming Pool

Location

Mortgage Calculator

Listing History

05/01/2026
Listed by RE/MAX Prestige Realty/LW
$320,000

Property Details for 4 Knightsbridge Lane

Association

Amenities

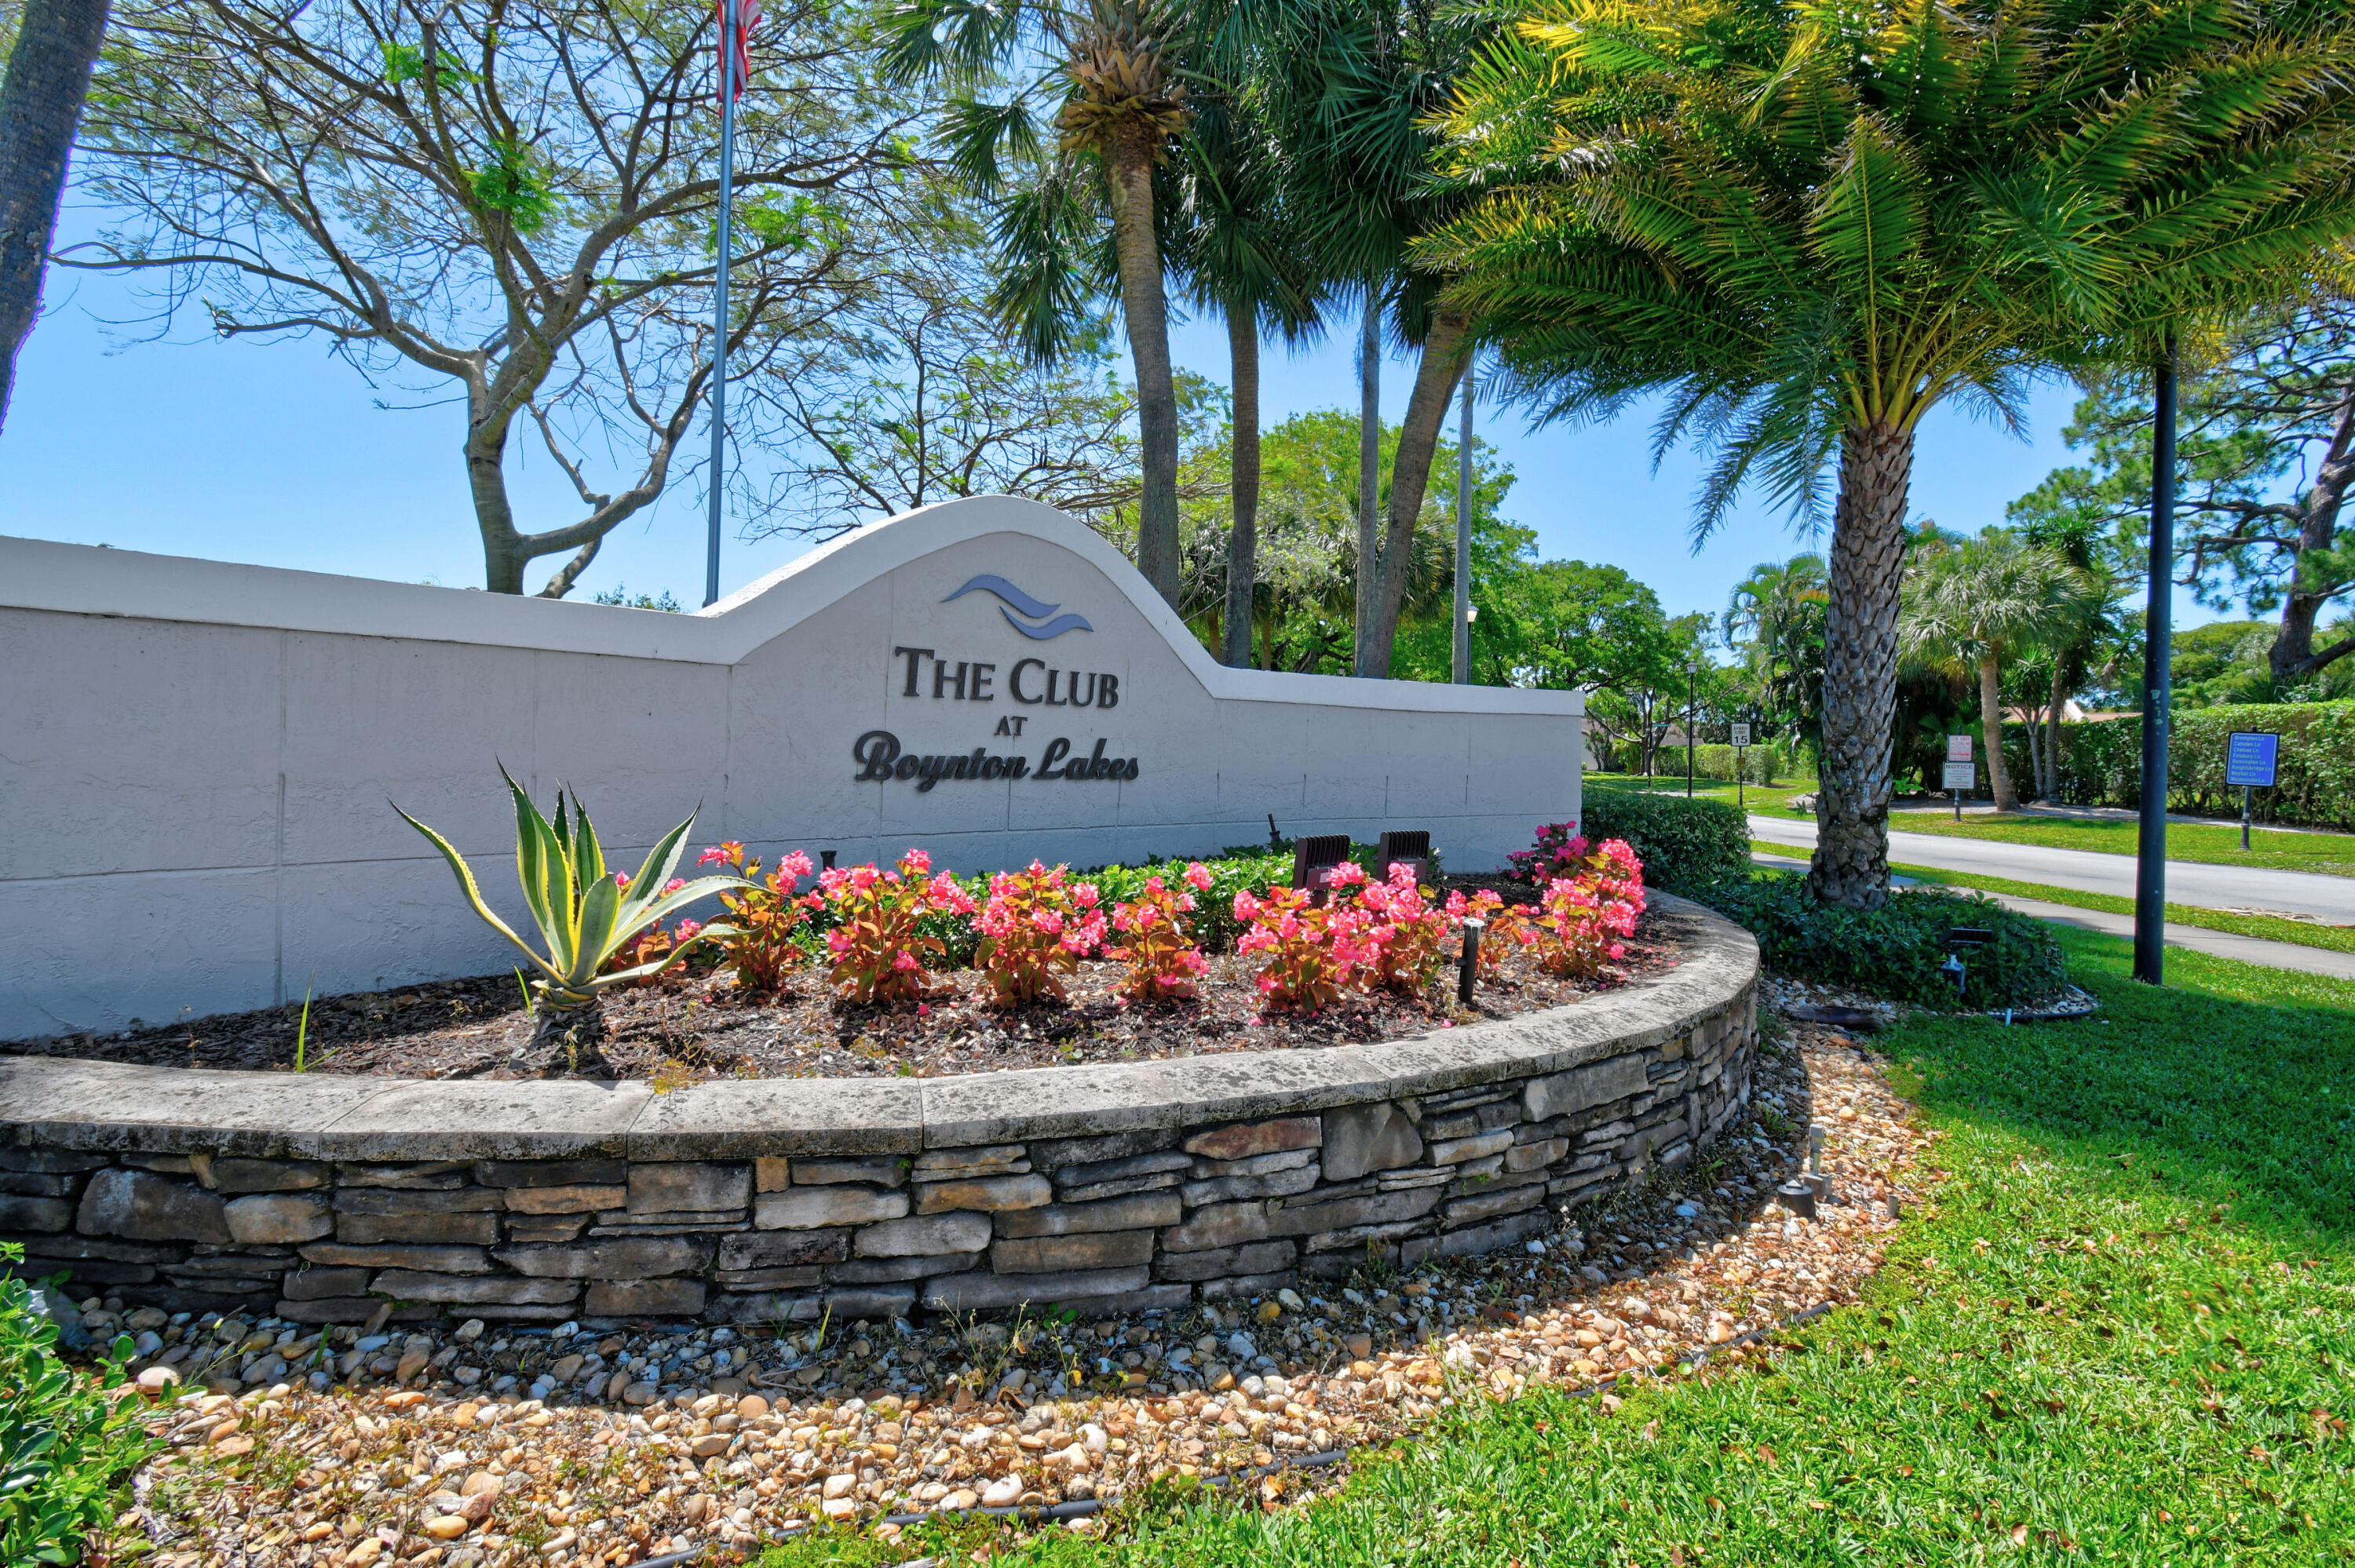
  • Association Amenities: Pool, Clubhouse, Maintenance, Sauna, Tennis Court(s)
  • Community Features: Street Lights
  • Pets Allowed: Breed Restrictions, Number Limit, Yes

Fees

  • Association Fee: $362.00 Monthly
  • Association Fee Includes: Cable TV

General

  • Association Name: ASSOCIATED PROPERTY MANAGEMENT OF THE PALM BEACHES

Exterior

Construction

  • Roof: Composition, Shingle
  • Stories: 1
  • Stories Total: 1
  • Structure Type: Townhouse
  • Window Features: Blinds
  • Year Built: 1983
  • Architectural Style: Ranch
  • Construction Materials: Block, Stucco
  • Entry Level: 1
  • Entry Location: Entry Level Living Area Y

Features

  • Direction Faces: East
  • Fencing: Back Yard, Fenced, Gate
  • Other Structures: Storage
  • Patio And Porch Features: Porch, Covered, Patio, Screened
  • Pool Features: Association
  • View: Garden, Other

Measurements

  • Building Area Total: 1,254
  • Lot Size Acres: 0.08
  • Lot Size Area: 3,324

Financial

Taxes

  • Parcel Number: 08434508030070070
  • Tax Annual Amount: $4,099.15
  • Tax Assessed Value: $232,103.00
  • Tax Year: 2025

Interior

Features

  • Appliances: Dryer, Dishwasher, Electric Range, Electric Water Heater, Ice Maker, Microwave, Range, Refrigerator, Water Heater, Washer
  • Flooring: Ceramic Tile, Laminate, Tile, Wood
  • Interior Features: Cathedral Ceiling(s), High Ceilings, Storage, Vaulted Ceiling(s), Walk-In Closet(s)

Measurements

  • Living Area: 1,038
  • Living Area Source: Public Records

Rooms

  • Bathrooms Full: 2
  • Bathrooms Total Integer: 2
  • Bedrooms Total: 2
  • Main Level Bathrooms: 2
  • Main Level Bedrooms: 2

Other

Location

  • Subdivision Name: BOYNTON LAKES 1

Parking

Parking

  • Carport Spaces: 2
  • Carport: Yes
  • Covered Spaces: 2
  • Open Parking Spaces: 2
  • Open Parking: Yes
  • Other Parking: Carport Spaces:2.00
  • Parking Features: Carport, Detached Carport, Driveway, Guest, Open
  • Parking Total: 2

Schools

Elementary School

  • Elementary School: Freedom Shores

High School

  • High School: Santaluces

Middle or Junior School

  • Middle Or Junior School: Congress

Utilities

Equipment

  • Cooling: Central Air, Electric
  • Has Cooling: Yes
  • Heating: Central, Electric
  • Has Heating: Yes
  • Laundry Features: Washer Hookup, Inside, In Kitchen, Main Level, Laundry Room
  • Sewer: Public Sewer
  • Utilities: Cable Available, Sewer Available, Water Available
  • Water Source: Public

Frequently Asked Questions

How many bedrooms and bathrooms does this single-family home have?

There are 2 bedrooms and 2 bathrooms in this single-family home at 4 Knightsbridge Lane.

What schools are nearby to 4 Knightsbridge Lane?

Nearby schools include the Freedom Shores Elementary School, Congress Middle School, and Santaluces High School.

Does this single-family home have parking?

Yes, there are 2 parking spaces available for 4 Knightsbridge Lane.

What are the annual taxes for 4 Knightsbridge Lane?

Annual taxes for this single-family home are estimated at $4,099.

How does 4 Knightsbridge Lane compare to other single-family homes in Boynton Lakes Plaza?

This single-family home is listed 22% below the average price for single-family homes in Boynton Lakes Plaza and has been on the market for 26 less days than the typical home in this area.

What building or home owners association is the single-family home part of?

This single-family home is part of the ASSOCIATED PROPERTY MANAGEMENT OF THE PALM BEACHES home owners association.

What is the square footage on this single-family home?

According to the MLS, this listing is 1,038 sqft.

4 Knightsbridge Lane is a 2-bedroom, 2-bath single-family home for sale in Boynton Beach FL 33426. Listed on Prevu for 91 days at $320,000. This residence features 1,038 square feet of living space, located in Boynton Lakes Plaza. The median listing price for single-family homes in this area is $445,000. Nearby schools include Freedom Shores Elementary School, Congress Middle School, and Santaluces High School. The home offers private outdoor space, dishwasher, pets allowed, air conditioning, parking, swimming pool, and washer/dryer. Explore more single-family home listings in Boynton Beach.

Based on information from Beaches MLS and/or other sources. All data, including all measurements and calculations of area, is obtained from various sources and has not been, and will not be, verified by Prevu or the MLS. Information is provided exclusively for consumer's personal, non-commercial use and may not be used for any purpose other than to identify prospective properties consumer may be interested in purchasing.

Full MLS Disclaimers

Rebate estimate is indicative only and based on listing price and estimated buyer's agent commission paid by owner, if applicable. Final rebates are subject to Terms of Use and may vary due to final negotiated transaction terms.