

Prevu by reAlpha
BuySellBlogBrowse Listings

4 Holworthy Terrace 4Cambridge, MA 02138

For Sale

$2,895,000

Smart Buyer Rebate $14,475

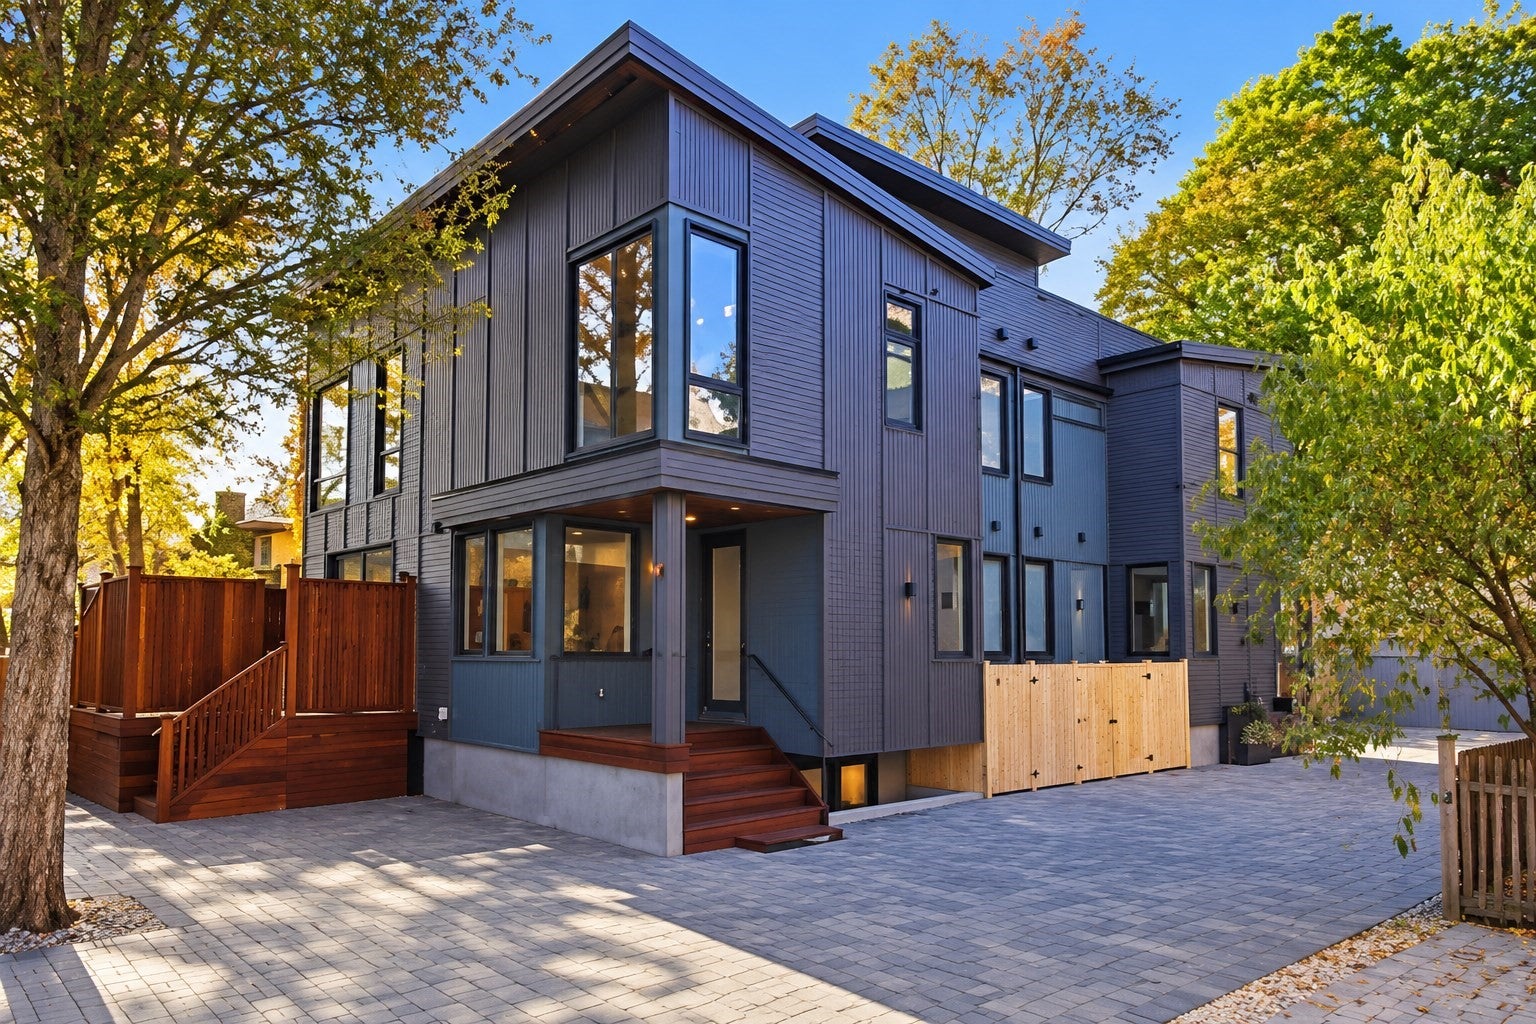
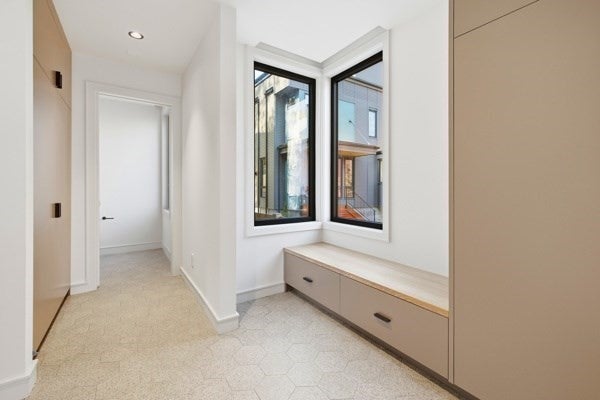
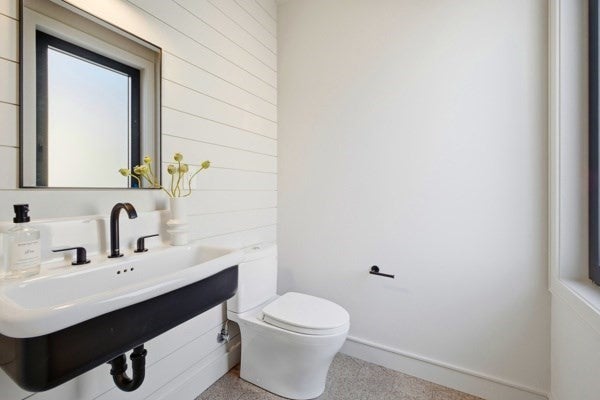
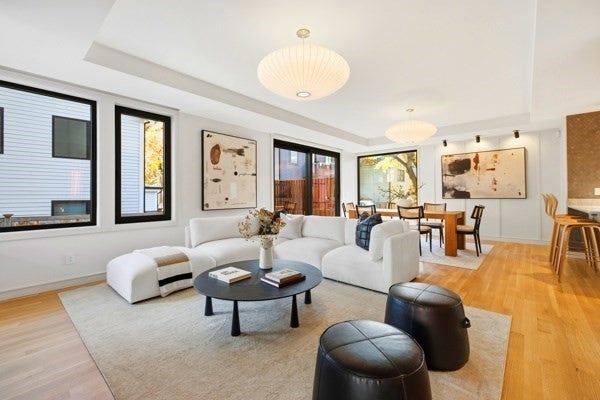
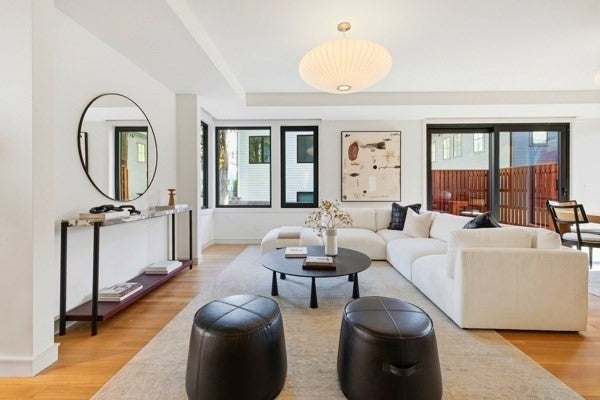
Welcome to No. 4 Holworthy Terrace, one of just three new homes set in a quiet, mews-like enclave in West Cambridge. Built by MacArthur Construction Company (MACCOCO), which has been building fine Cambridge homes since 1987. This residence pairs thoughtful design with craftsmanship you can see in every detail. The home has 4 bedrooms, 3 full and 2 half baths, a dedicated office, and a flexible bonus room, ideal as a home gym or media den. The interiors are calm and layered: a tonal palette of soft whites and gentle grays gives each room its own mood while the whole home feels serene and cohesive. A private third-floor patio within the treetops is perfect for morning coffee or quiet evenings. The first-floor deck provides a private outdoor retreat and convenient access to the off-street parking, a true luxury in Cambridge. The home is EV-ready and solar-ready for owners who want to take efficiency further. Behind the siding, rain screen construction lets the walls drain and breathe, protecting the home from moisture for decades to come. All of this is tucked into Cambridge's Strawberry Hill neighborhood, just two blocks from the head of Holworthy Street, where Sofra Bakery and Intelligentsia sit across from each other. Mount Auburn Cemetery's gardens and walking paths are right there too. Star Market, the shops and restaurants of Huron Village, and the trails around Fresh Pond are all close by, and the 71 and 73 buses on Mount Auburn Street run straight to Harvard Square. It's a rare mix of tucked-away quiet and everyday neighborhood convenience.

Listed by Olinda Cifuentes

·

Berkshire Hathaway HomeServices Commonwealth Real Estate

·

8575593747

Listed by Duncan MacArthur

·

Berkshire Hathaway HomeServices Commonwealth Real Estate

Last updated October 29, 2026

·

Source: MLSPin #73596424

Listing Facts

  • TypeSingle-family
  • NeighborhoodStrawberry Hill
  • Bedrooms4
  • Bathrooms5
  • Days on Prevu2
  • Taxes$5,753.62/year
  • Size2,910 sqft
  • Price per sqft$995

Amenities

  • Dishwasher
  • Private Outdoor Space
  • Washer/Dryer
  • Air Conditioning
  • Parking

Location

Mortgage Calculator

Listing History

10/29/2026
Listed by Berkshire Hathaway HomeServices Commonwealth Real Estate
$2,895,000
  1. 10/29/2026$2,895,000
    Listed by Berkshire Hathaway HomeServices Commonwealth Real Estate

Property Details for 4 Holworthy Terrace 4

Exterior

Construction

  • Property Attached: Yes
  • Roof: Rubber, Other
  • Window Features: Insulated Windows
  • Year Built: 2026
  • Year Built Details: Actual
  • Architectural Style: Contemporary
  • Construction Materials: Frame
  • Exterior Features: Permeable Paving

Features

  • Patio And Porch Features: Deck
  • Road Frontage Type: Private Road

Measurements

  • Building Area Total: 2,910
  • Building Area Units: Square Feet
  • Lot Size Acres: 0.09
  • Lot Size Area: 0
  • Lot Size Square Feet: 3,823
  • Lot Size Units: Acres

Financial

Taxes

  • Parcel Number: 418014
  • Tax Annual Amount: $5,753.62
  • Tax Assessed Value: $840,400.00
  • Tax Year: 2026

Interior

Features

  • Appliances: Electric Water Heater, Oven, Dishwasher, Disposal, Microwave, Range, Washer, Dryer, ENERGY STAR Qualified Refrigerator, Range Hood
  • Flooring: Tile, Carpet, Hardwood
  • Interior Features: Walk-In Closet(s), Open Floorplan

Measurements

  • Living Area: 2,910
  • Living Area Source: Other

Rooms

  • Basement: Finished
  • Has Basement: Yes
  • Bathrooms Full: 3
  • Bathrooms Half: 2
  • Bathrooms Total Integer: 5
  • Bedrooms Total: 4
  • Rooms Total: 11

Parking

Parking

  • Open Parking Spaces: 1
  • Open Parking: Yes
  • Parking Features: Shared Driveway, Off Street, Deeded
  • Parking Total: 1

Utilities

Equipment

  • Cooling: Central Air, Ductless, Zoned
  • Has Cooling: Yes
  • Electric: 200+ Amp Service
  • Heating: Central, Electric, Ductless, Zoned
  • Has Heating: Yes
  • Laundry Features: Sink, In Basement, Electric Dryer Hookup
  • Sewer: Public Sewer
  • Water Source: Public

Frequently Asked Questions

How many bedrooms and bathrooms does this single-family home have?

There are 4 bedrooms and 5 bathrooms in this single-family home at 4 Holworthy Terrace 4.

Does this single-family home have parking?

Yes, there is 1 parking space available for 4 Holworthy Terrace 4.

What are the annual taxes for 4 Holworthy Terrace 4?

Annual taxes for this single-family home are estimated at $5,753.

How does 4 Holworthy Terrace 4 compare to other single-family homes in Strawberry Hill?

This single-family home is listed 12% above the average price for single-family homes in Strawberry Hill and has been on the market for 38 less days than the typical home in this area.

What is the square footage on this single-family home?

According to the MLS, this listing is 2,910 sqft.

4 Holworthy Terrace 4 is a 4-bedroom, 5-bath single-family home for sale in Cambridge MA 02138. Available on Prevu for 2 days at $2,895,000. This home features 2,910 square feet of living space, located in Strawberry Hill. The median listing price for single-family homes in this area is $2,695,000. The home offers private outdoor space, dishwasher, air conditioning, parking, and washer/dryer. View other single-family home listings in Cambridge.

The property listing data and information, or the Images, set forth herein were provided to MLS Property Information Network, Inc. from third party sources, including sellers, lessors, landlords and public records, and were compiled by MLS Property Information Network, Inc. The property listing data and information, and the Images, are for the personal, non commercial use of consumers having a good faith interest in purchasing, leasing or renting listed properties of the type displayed to them and may not be used for any purpose other than to identify prospective properties which such consumers may have a good faith interest in purchasing, leasing or renting. MLS Property Information Network, Inc. and its subscribers disclaim any and all representations and warranties as to the accuracy of the property listing data and information, or as to the accuracy of any of the Images, set forth herein.

Full MLS Disclaimers

Rebate estimate is indicative only and based on listing price and estimated buyer's agent commission paid by owner, if applicable. Final rebates are subject to Terms of Use and may vary due to final negotiated transaction terms.