

Prevu by reAlpha
BuySellBlogBrowse Listings

4 Harris CourtBaldwin Place, NY 10505

For Sale

$999,000

Smart Buyer Rebate $9,990

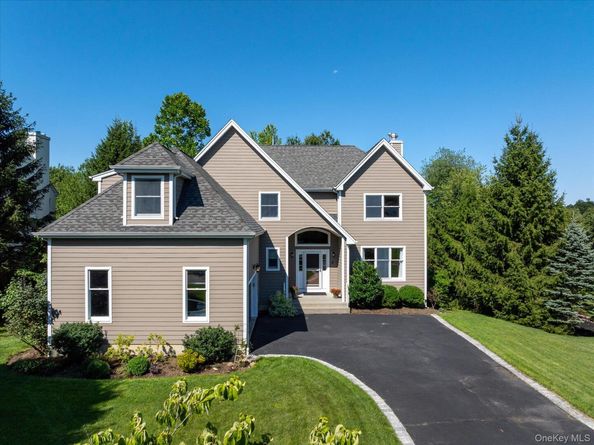
Welcome to this beautifully maintained Conservancy model in The Preserve, where generous proportions, a wonderfully versatile floor plan and thoughtful improvements come together in a home that offers so much more than meets the eye. With four bedrooms, three full and one half baths, hardwood floors, a fabulous finished walkout lower level and a private, west-facing backyard, this is a home designed to accommodate just about every aspect of everyday living.

A dramatic two-story entry with a striking chandelier makes an impressive first introduction. Beautiful hardwood floors, spacious rooms and an easy, comfortable flow create an inviting setting for everything from casual family time to entertaining on a grander scale. The gracious living and dining spaces offer plenty of room to gather, while the family room, anchored by a wood-burning fireplace, provides a warm and welcoming place to unwind.

The spacious, well-appointed kitchen is ready for serious cooking and everyday convenience, featuring a Viking cooktop, Sub-Zero refrigerator, Bosch dishwasher, wall oven, generous cabinetry and a pantry. Whether you're preparing a holiday dinner for a crowd or a quick breakfast before heading out the door, this kitchen has the space and equipment to handle it beautifully.

Upstairs, the expansive Primary Suite offers a wonderful private retreat, complete with two walk-in closets and a generously appointed bath featuring marble flooring, a jetted soaking tub, steam shower, double vanity and a separate water closet. Three additional bedrooms provide comfortable accommodations for family and guests, while the open loft adds valuable flexibility for a home office, study or quiet reading area. A spacious hall bath with a double vanity and separate bathing area completes the upper level.

And then there's the finished walkout lower level — an extraordinary amount of additional living space with possibilities galore. A generous recreation area easily accommodates a comfortable TV lounge, game tables, fitness equipment and more. There's also a separate room ideal for guests or a home office, a full bath, a convenient sink and dishwasher area, and plenty of storage. Whether your plans call for entertaining, working from home, exercising or simply spreading out, this level delivers the space to make it happen.

The outdoor setting is equally appealing. A private, west-facing backyard provides a peaceful backdrop for the expansive Trex deck, spacious patio and hot tub. There's plenty of room for outdoor dining, summer gatherings or simply enjoying the afternoon sunshine and beautiful sunsets. Raised garden beds add another charming touch to the property.

Equally impressive is the care and investment that have gone into maintaining and improving this home. Recent updates include new air-conditioning, a new hot water heater, a newer sliding door, and extensive exterior maintenance, including repainting in 2025. Additional highlights include a whole-house automatic generator, Tesla charger, newer garage door and ceiling insulation. These improvements complement the home's generous living space and reflect the attention it has received over the years.

Located in the desirable Preserve community, the property also enjoys the convenience of natural gas, municipal water and sewer — practical advantages that make everyday living that much easier.

Four bedrooms. Three and a half baths. A fabulous finished lower level. A private backyard. And all the space you've been hoping to find.

Beautifully maintained, generously proportioned and full of possibilities, this Conservancy model is ready for its next chapter. And it's a very good one. Taxes do not reflect STAR exemption of $1447 for those who qualify.

Listed by Hope Ross Mazzola

·

Coldwell Banker Realty

·

914-232-7000

Last updated October 24, 2026

·

Source: OneKey #1061777

Listing Facts

  • TypeSingle-family
  • NeighborhoodSomers
  • Bedrooms4
  • Bathrooms4
  • Days on Prevu15
  • HOA/Maint. Fees$795/annual
  • Taxes$23,172/year
  • Size4,463 sqft
  • Price per sqft$224

Amenities

  • Dishwasher
  • Washer/Dryer
  • Air Conditioning
  • Parking

Location

Mortgage Calculator

Listing History

10/16/2026
Status changed to Active
$999,000
10/16/2026
Listed by Coldwell Banker Realty
$999,000
  1. 10/16/2026$999,000
    Status changed to Active
  2. 10/16/2026$999,000
    Listed by Coldwell Banker Realty

Property Details for 4 Harris Court

Association

Fees

  • Association Fee: $795.00 Annually
  • Association Fee Includes: Common Area Maintenance

Exterior

Construction

  • Year Built: 2001
  • Architectural Style: Colonial
  • Construction Materials: Frame

Measurements

  • Building Area Total: 4,963
  • Building Area Units: Square Feet
  • Lot Size Acres: 0.46
  • Lot Size Square Feet: 20,375

Financial

Taxes

  • Parcel Number: 5200-016-005-00002-000-0041
  • Tax Annual Amount: $23,172.00
  • Tax Assessed Value: $89,800.00
  • Tax Year: 2026

Interior

Features

  • Appliances: Dishwasher, Dryer, Range, Refrigerator, Washer
  • Fireplace: Yes
  • Flooring: Wood
  • Interior Features: Eat-in Kitchen, High Ceilings, Open Floorplan, Open Kitchen, Primary Bathroom, Stone Counters
  • Spa: Yes

Measurements

  • Living Area: 4,463
  • Living Area Source: Public Records

Rooms

  • Basement: Finished, Full, Walk-Out Access
  • Has Basement: Yes
  • Bathrooms Full: 3
  • Bathrooms Half: 1
  • Bathrooms Total Integer: 4
  • Bedrooms Total: 4
  • Rooms Total: 9

Other

Location

  • Subdivision Name: The Preserve

Parking

Parking

  • Garage Spaces: 2
  • Garage: Yes
  • Parking Features: Oversized

Schools

Elementary School

  • Elementary School: Primrose
  • Elementary School District: Somers

High School

  • High School: Somers Senior High School
  • High School District: Somers

Middle or Junior School

  • Middle Or Junior School: Somers Middle School
  • Middle Or Junior School District: Somers

Utilities

Equipment

  • Cooling: Central Air
  • Heating: Natural Gas
  • Sewer: Public Sewer
  • Utilities: Electricity Connected, Natural Gas Connected, Sewer Connected, Underground Utilities, Water Connected
  • Water Source: Public

Frequently Asked Questions

How many bedrooms and bathrooms does this single-family home have?

There are 4 bedrooms and 4 bathrooms in this single-family home at 4 Harris Court.

What schools are nearby to 4 Harris Court?

Nearby schools include the Primrose Elementary School, Somers Middle School, and Somers Senior High School.

Does this single-family home have parking?

Yes, there are 2 parking spaces available for 4 Harris Court.

What are the annual taxes for 4 Harris Court?

Annual taxes for this single-family home are estimated at $23,172.

How does 4 Harris Court compare to other single-family homes in Somers?

This single-family home is listed 20% below the average price for single-family homes in Somers and has been on the market for 50 less days than the typical home in this area.

What is the square footage on this single-family home?

According to the MLS, this listing is 4,463 sqft.

4 Harris Court is a 4-bedroom, 4-bath single-family home for sale in Baldwin Place NY 10505. Listed on Prevu for 15 days at $999,000. This residence features 4,463 square feet of living space, located in Somers. The median listing price for single-family homes in this area is $759,500. Nearby schools include Primrose Elementary School, Somers Middle School, and Somers Senior High School. The home offers dishwasher, air conditioning, parking, and washer/dryer. Explore more single-family home listings in Westchester County.

The data relating to real estate for sale on this website comes in part from the IDX Program of OneKey™ MLS. The source of the displayed data is either the property owner or public record provided by non-governmental third parties. It is believed to be reliable but not guaranteed. This information is provided exclusively for consumers’ personal, non-commercial use. Information Copyright 2026, OneKey™ MLS. All Rights Reserved.

Full MLS Disclaimers

Rebate estimate is indicative only and based on listing price and estimated buyer's agent commission paid by owner, if applicable. Final rebates are subject to Terms of Use and may vary due to final negotiated transaction terms.