Prevu by reAlpha
BuySellBlogBrowse Listings

4 Durham DriveDix Hills, NY 11746

For Sale

$1,699,900

Smart Buyer Rebate $16,999

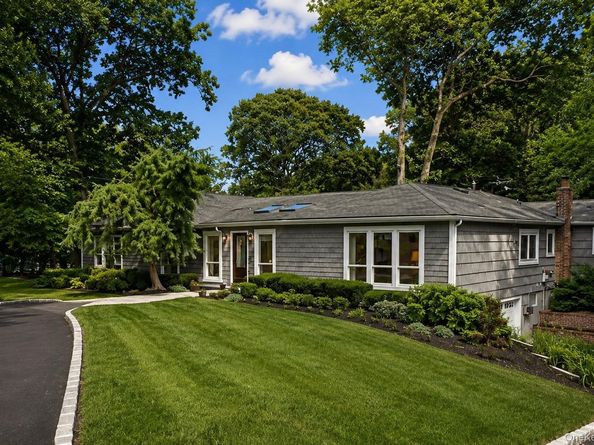
Stunning and meticulously maintained! Expanded atrium ranch offering over 4,000 sq. ft. with 6 bedrooms and 3.5 baths on a beautifully landscaped 1-acre property in the prestigious Winston Woods section of Dix Hills. A recently redone circular driveway, pavers, landscape lighting, and updated siding create exceptional curb appeal. Lush, private backyard features manicured landscaping, a large flat lawn, an in-ground pool with a diving board, expansive paver patios, and a mahogany deck—perfect for entertaining or relaxing. Open floor plan showcases an eat-in kitchen with granite countertops, stainless steel appliances, abundant cabinetry, and a large center island with a prep sink and wine refrigerator. The spectacular sunken den features a vaulted beamed ceiling and a wood-burning stone fireplace. Spacious primary suite offers a chic renovated spa-inspired bathroom with a soaking tub, two oversized walk-in closets, and a separate dressing area. Additional bedrooms are generously sized, while the finished partial basement provides versatile bonus living space and ample storage. Additional highlights include a 2-car garage, gas heat, refinished hardwood floors throughout, a carpet-free interior, attractively low taxes, Half Hollow Hills Schools. Move-in-ready home offers the perfect blend of luxury, privacy, and exceptional indoor-outdoor living.


Listed by Janice Chavkin

·

Signature Premier Properties

·

631-673-3900

Last updated July 30, 2026

·

Source: OneKey #1024270

Listing Facts

  • TypeSingle-family
  • NeighborhoodDix Hills
  • Bedrooms5
  • Bathrooms4
  • Days on Prevu21
  • Taxes$22,810/year
  • Size4,000 sqft
  • Price per sqft$425

Amenities

  • Dishwasher
  • Washer/Dryer
  • Air Conditioning
  • Parking
  • Swimming Pool

Location

Mortgage Calculator

Listing History

07/10/2026
Listed by Signature Premier Properties
$1,699,900

Property Details for 4 Durham Drive

Exterior

Construction

  • Year Built: 1970
  • Architectural Style: Ranch
  • Construction Materials: Vinyl Siding

Features

  • Pool Features: Fenced, In Ground, Pool Cover
  • Pool Private: Yes

Measurements

  • Building Area Units: Square Feet
  • Lot Size Acres: 1.00
  • Lot Size Square Feet: 43,560

Financial

Taxes

  • Parcel Number: 0400-247-00-04-00-078-000
  • Tax Annual Amount: $22,810.00
  • Tax Assessed Value: $5,600.00
  • Tax Year: 2026

Interior

Features

  • Appliances: Dishwasher, Dryer, Microwave, Oven, Refrigerator, Stainless Steel Appliance(s), Washer, Gas Water Heater
  • Fireplace: Yes
  • Fireplaces Total: 1
  • Flooring: Hardwood
  • Interior Features: First Floor Bedroom, First Floor Full Bath, Beamed Ceilings, Cathedral Ceiling(s), Ceiling Fan(s), Chandelier, Crown Molding, Double Vanity, Eat-in Kitchen, Entrance Foyer, Formal Dining, Granite Counters, His And Hers Closets, Kitchen Island, Open Floorplan, Open Kitchen, Original Details, Primary Bathroom, Master Downstairs, Recessed Lighting, Soaking Tub, Storage, Walk-In Closet(s)

Measurements

  • Living Area: 4,000
  • Living Area Source: CubiCasa

Rooms

  • Basement: Finished, Partial
  • Has Basement: Yes
  • Bathrooms Full: 3
  • Bathrooms Half: 1
  • Bathrooms Total Integer: 4
  • Bedrooms Total: 5
  • Rooms Total: 10

Parking

Parking

  • Garage Spaces: 2
  • Garage: Yes
  • Parking Features: Garage

Schools

Elementary School

  • Elementary School: Vanderbilt Elementary School
  • Elementary School District: Half Hollow Hills

High School

  • High School: Half Hollow Hills High School West
  • High School District: Half Hollow Hills

Middle or Junior School

  • Middle Or Junior School: Candlewood Middle School
  • Middle Or Junior School District: Half Hollow Hills

Utilities

Equipment

  • Cooling: Central Air
  • Heating: Natural Gas
  • Laundry Features: Inside
  • Sewer: Cesspool
  • Utilities: Cable Available, Electricity Available, Natural Gas Available, Phone Available, Trash Collection Public, Water Available
  • Water Source: Public

Frequently Asked Questions

How many bedrooms and bathrooms does this single-family home have?

There are 5 bedrooms and 4 bathrooms in this single-family home at 4 Durham Drive.

What schools are nearby to 4 Durham Drive?

Nearby schools include the Vanderbilt Elementary School, Candlewood Middle School, and Half Hollow Hills High School West.

Does this single-family home have parking?

Yes, there are 2 parking spaces available for 4 Durham Drive.

What are the annual taxes for 4 Durham Drive?

Annual taxes for this single-family home are estimated at $22,810.

How does 4 Durham Drive compare to other single-family homes in Dix Hills?

This single-family home is listed 19% below the average price for single-family homes in Dix Hills and has been on the market for 45 less days than the typical home in this area.

What is the square footage on this single-family home?

According to the MLS, this listing is 4,000 sqft.

4 Durham Drive is a 5-bedroom, 4-bath single-family home for sale in Dix Hills NY 11746. On Prevu for 21 days at $1,699,900. This residence features 4,000 square feet of living space, located in Dix Hills. The median listing price for single-family homes in this area is $1,699,000. Nearby schools include Vanderbilt Elementary School, Candlewood Middle School, and Half Hollow Hills High School West. The home offers dishwasher, air conditioning, parking, swimming pool, and washer/dryer. Browse more single-family home listings in Suffolk County.

The data relating to real estate for sale on this website comes in part from the IDX Program of OneKey™ MLS. The source of the displayed data is either the property owner or public record provided by non-governmental third parties. It is believed to be reliable but not guaranteed. This information is provided exclusively for consumers’ personal, non-commercial use. Information Copyright 2026, OneKey™ MLS. All Rights Reserved.

Full MLS Disclaimers

Rebate estimate is indicative only and based on listing price and estimated buyer's agent commission paid by owner, if applicable. Final rebates are subject to Terms of Use and may vary due to final negotiated transaction terms.