

Prevu by reAlpha
BuySellBlogBrowse Listings

4 Dicarlo RdHopkinton, MA 01748

For Sale

$1,399,000

Smart Buyer Rebate $6,995

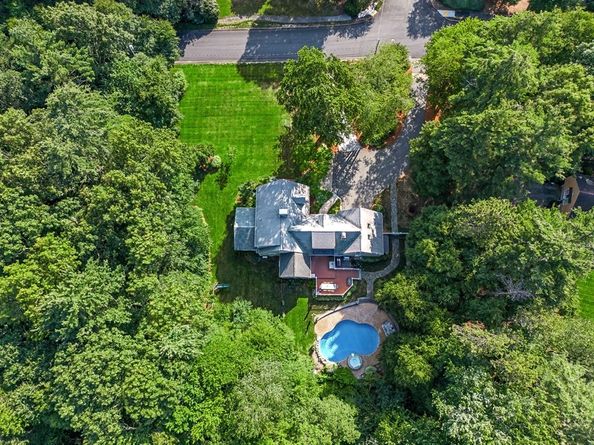
Fall in love with this meticulously maintained 4-bedroom, 3-bath home which is set in one of Hopkinton's most desirable neighborhoods. It offers the perfect blend of luxury and casual comfort with access to top-rated schools. More than $600,000 in upgrades including a 2017 furnace, an incredible 2019 walk-in dressing room and large office or bonus room. Stunning gourmet kitchen with Sub Zero fridge, Viking stove, Fisher Paykel dishwasher and a 2020 dining addition with 11' vaulted ceilings, bar area with beverage fridge. A finished basement with private entrance and man cave. Renovated bathrooms, gas fireplace, 3-season porch, two-tier composite deck, beautiful and unique in-ground pool with fire pit area and plenty of space to entertain. Other recent improvements include a new driveway, garage door, pool lighting, liner and filter system, interior and exterior painting, generator connection and roof upgrades. Too many updates to list—this exceptional home is truly move-in ready.

Listed by Eric Green

·

RE/MAX Real Estate Center

·

508-625-9380

Listed by Campos Homes

·

RE/MAX Real Estate Center

Last updated July 26, 2026

·

Source: MLSPin #73551486

Listing Facts

  • TypeSingle-family
  • NeighborhoodHopkinton
  • Bedrooms4
  • Bathrooms3
  • Days on Prevu12
  • Taxes$14,598/year
  • Size4,565 sqft
  • Price per sqft$306

Amenities

  • Dishwasher
  • Private Outdoor Space
  • Parking
  • Swimming Pool

Location

Mortgage Calculator

Listing History

07/20/2026
Listed by RE/MAX Real Estate Center
$1,399,000

Property Details for 4 Dicarlo Rd

Association

Amenities

  • Community Features: Sidewalks

Exterior

Construction

  • Property Attached: Yes
  • Roof: Shingle
  • Window Features: Insulated Windows
  • Year Built: 1987
  • Year Built Details: Actual
  • Architectural Style: Cape
  • Construction Materials: Frame
  • Exterior Features: Porch - Enclosed, Deck - Composite, Patio, Pool - Inground, Rain Gutters, Hot Tub/Spa, Storage, Professional Landscaping, Sprinkler System, Fenced Yard, Stone Wall

Features

  • Fencing: Fenced
  • Patio And Porch Features: Porch - Enclosed, Deck - Composite, Patio
  • Pool Features: In Ground
  • Pool Private: Yes
  • Road Frontage Type: Public
  • Waterfront Features: Lake/Pond, 1 To 2 Mile To Beach, Beach Ownership(Public)

Measurements

  • Building Area Total: 4,565
  • Building Area Units: Square Feet
  • Lot Size Acres: 1.85
  • Lot Size Area: 1
  • Lot Size Square Feet: 80,599
  • Lot Size Units: Acres

Financial

Taxes

  • Parcel Number: M:0R28 B:0164 L:0,532880
  • Tax Annual Amount: $14,598.00
  • Tax Assessed Value: $1,029,500.00
  • Tax Year: 2025

Interior

Features

  • Appliances: Gas Water Heater, Water Heater, Range, Oven, Dishwasher, Microwave, Refrigerator, Freezer, ENERGY STAR Qualified Dryer, ENERGY STAR Qualified Dishwasher, ENERGY STAR Qualified Washer
  • Fireplace Features: Family Room, Living Room
  • Fireplace: Yes
  • Fireplaces Total: 2
  • Flooring: Tile, Hardwood, Flooring - Wood, Laminate
  • Interior Features: Countertops - Upgraded, Dressing Room, Sitting Room, Sun Room, Office, Laundry Chute, High Speed Internet
  • Spa Features: Private
  • Spa: Yes

Measurements

  • Living Area: 4,565
  • Living Area Source: Other

Rooms

  • Basement: Full, Partially Finished, Interior Entry, Garage Access, Sump Pump
  • Bathrooms Full: 3
  • Bathrooms Total Integer: 3
  • Bedrooms Total: 4
  • Rooms Total: 12

Other

Environmental

  • Green Energy Efficient: Thermostat

General

  • Exclusions: Snow Blower Excluded.

Location

  • Subdivision Name: Bhayer Hill Estates
  • Tax Block: 0164

Parking

Parking

  • Attached Garage: Yes
  • Covered Spaces: 2
  • Garage Spaces: 2
  • Garage: Yes
  • Open Parking Spaces: 8
  • Open Parking: Yes
  • Parking Features: Under, Garage Door Opener, Garage Faces Side, Paved Drive, Off Street, Stone/Gravel, Paved
  • Parking Total: 10

Schools

Elementary School

  • Elementary School: Elmwood, Marathon, Hopkins

High School

  • High School: Hopkinton High School

Middle or Junior School

  • Middle Or Junior School: Hopkinton Middle School

Utilities

Equipment

  • Cooling: Heat Pump, Ductless
  • Has Cooling: Yes
  • Electric: 60 Amps/Less, 100 Amp Service, 200+ Amp Service
  • Heating: Baseboard, Natural Gas
  • Has Heating: Yes
  • Laundry Features: First Floor, Electric Dryer Hookup
  • Sewer: Private Sewer
  • Utilities: For Gas Range, For Gas Oven, For Electric Dryer
  • Water Source: Public

Frequently Asked Questions

How many bedrooms and bathrooms does this single-family home have?

There are 4 bedrooms and 3 bathrooms in this single-family home at 4 Dicarlo Rd.

What schools are nearby to 4 Dicarlo Rd?

Nearby schools include the Elmwood, Marathon, Hopkins Elementary School, Hopkinton Middle School, and Hopkinton High School.

Does this single-family home have parking?

Yes, there are 2 parking spaces available for 4 Dicarlo Rd.

What are the annual taxes for 4 Dicarlo Rd?

Annual taxes for this single-family home are estimated at $14,598.

How does 4 Dicarlo Rd compare to other single-family homes in Hopkinton?

This single-family home is listed 25% below the average price for single-family homes in Hopkinton and has been on the market for 53 less days than the typical home in this area.

What is the square footage on this single-family home?

According to the MLS, this listing is 4,565 sqft.

4 Dicarlo Rd is a 4-bedroom, 3-bath single-family home for sale in Hopkinton MA 01748. Listed on Prevu for 12 days at $1,399,000. This home features 4,565 square feet of living space, located in Hopkinton. The median listing price for single-family homes in this area is $1,399,000. Nearby schools include Elmwood, Marathon, Hopkins Elementary School, Hopkinton Middle School, and Hopkinton High School. Property amenities include private outdoor space, dishwasher, parking, and swimming pool. Explore more single-family home listings in Massachusetts.

The property listing data and information, or the Images, set forth herein were provided to MLS Property Information Network, Inc. from third party sources, including sellers, lessors, landlords and public records, and were compiled by MLS Property Information Network, Inc. The property listing data and information, and the Images, are for the personal, non commercial use of consumers having a good faith interest in purchasing, leasing or renting listed properties of the type displayed to them and may not be used for any purpose other than to identify prospective properties which such consumers may have a good faith interest in purchasing, leasing or renting. MLS Property Information Network, Inc. and its subscribers disclaim any and all representations and warranties as to the accuracy of the property listing data and information, or as to the accuracy of any of the Images, set forth herein.

Full MLS Disclaimers

Rebate estimate is indicative only and based on listing price and estimated buyer's agent commission paid by owner, if applicable. Final rebates are subject to Terms of Use and may vary due to final negotiated transaction terms.